MITERA HOSPITAL
Operating Rooms & Examination Rooms Department
MITERA HOSPITAL
Operating Rooms & Examination Rooms Department
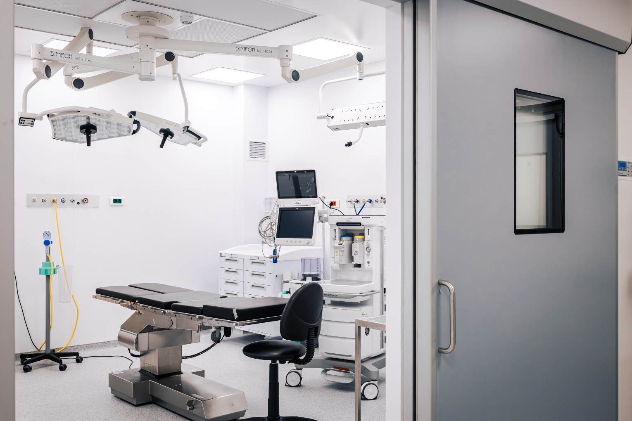
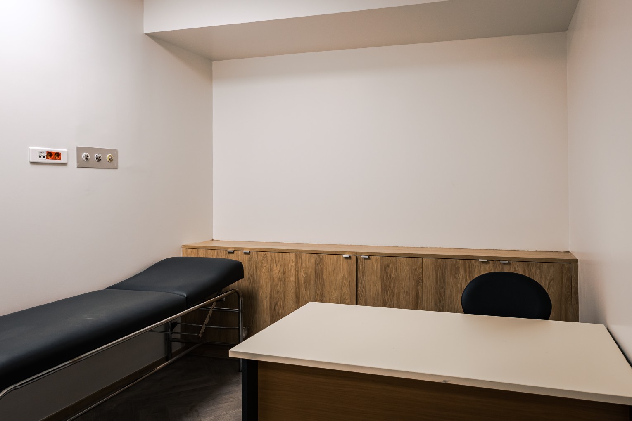
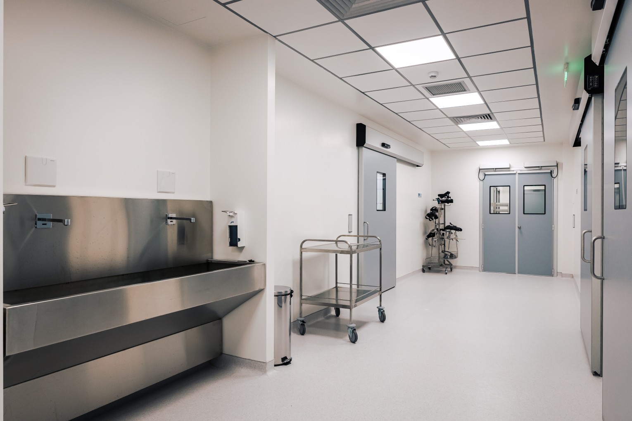
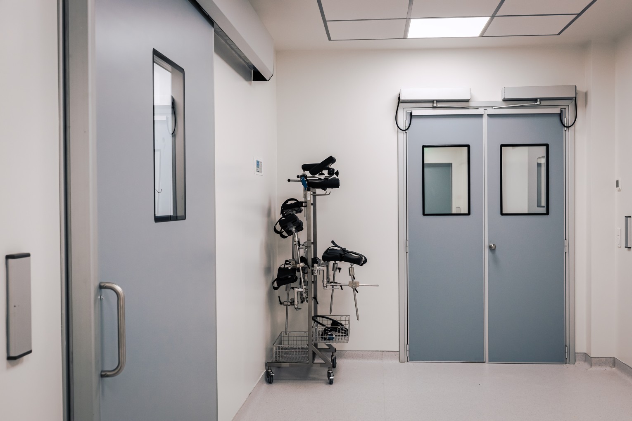
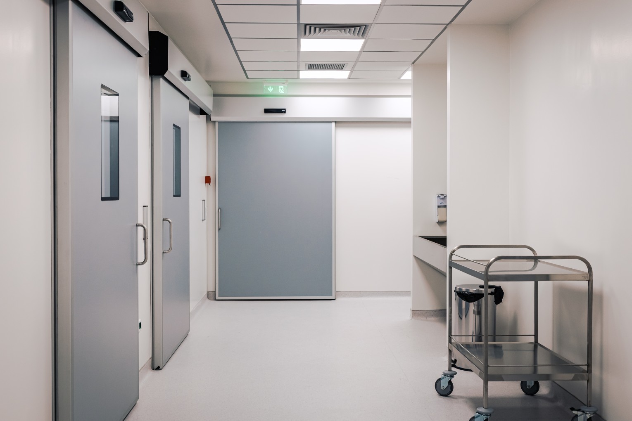
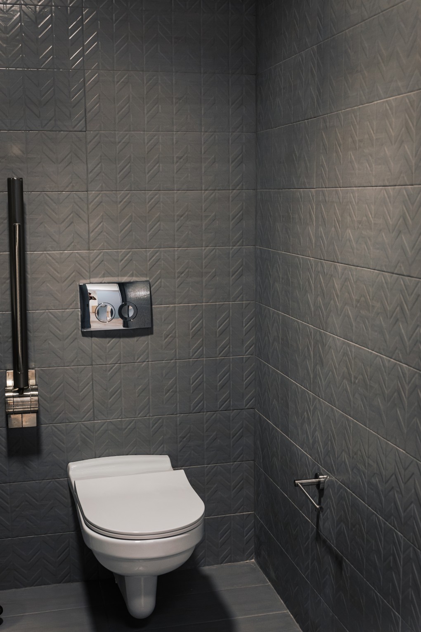
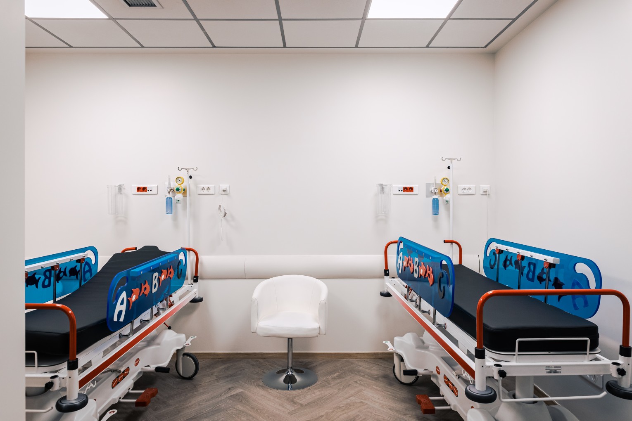

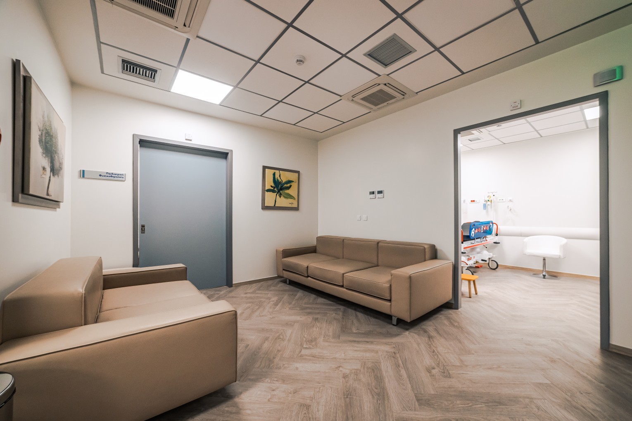
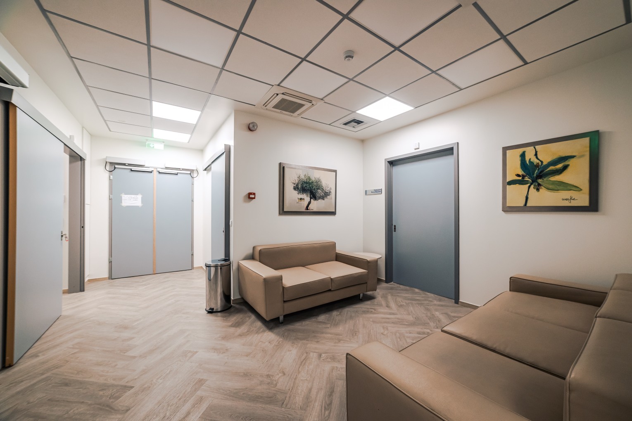
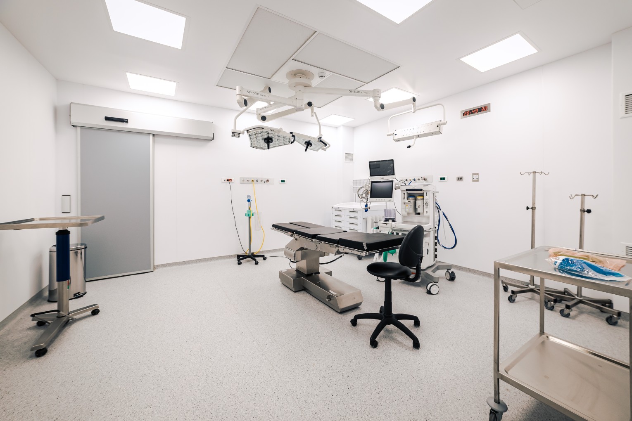
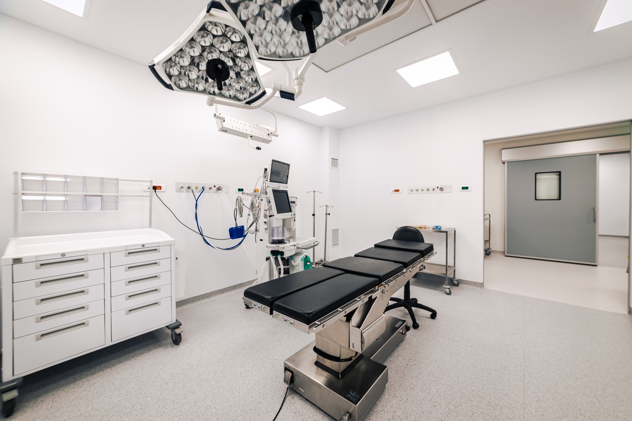
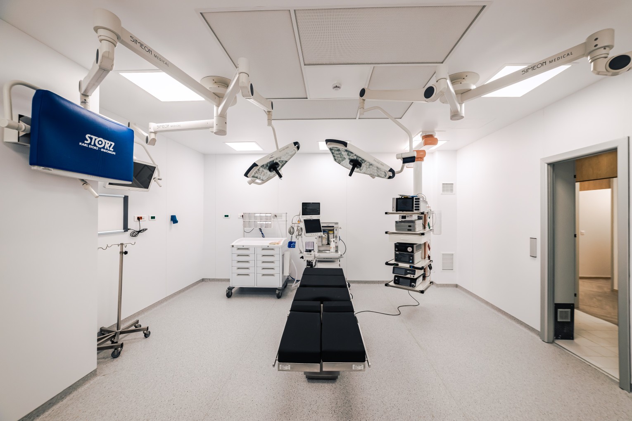
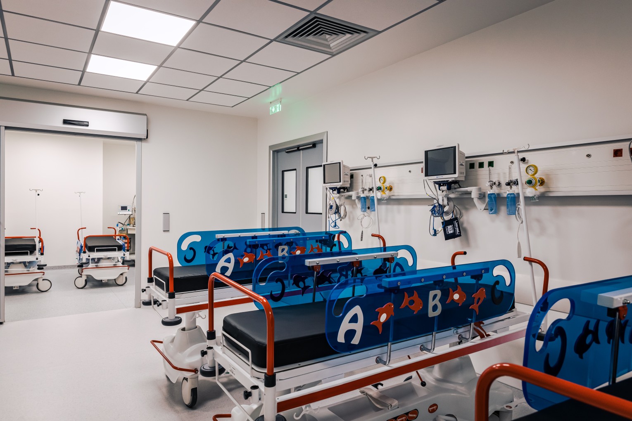
A new Department of Aseptic Operating Rooms was constructed on the first basement level of Mitera Hospital.
The new facilities cover a total gross area of 720 m². Our company was responsible for the complete delivery of the project, from the architectural design through to construction, completion and successful handover.
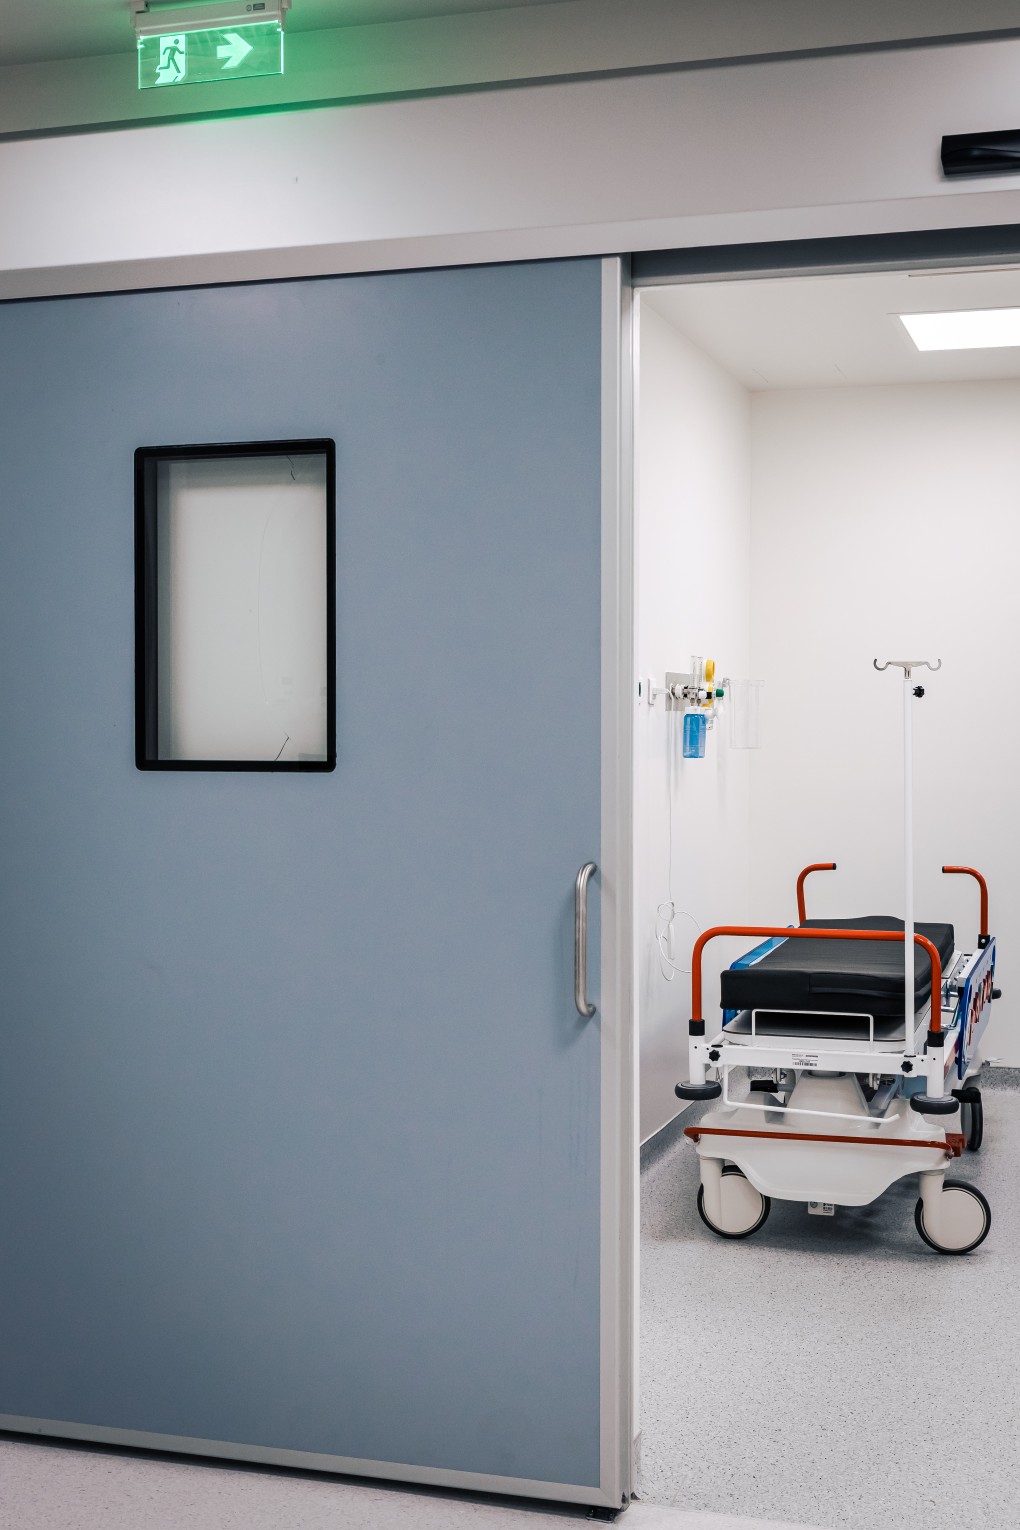
The operating rooms were built using all the necessary certified materials, installed by our specialized technical teams, ensuring full compliance with the strict requirements of healthcare safety and hygiene.
The construction of an operating room requires strict specifications for both architectural materials and electromechanical systems. Our company delivered the facilities in full compliance with these requirements, including conductive flooring, medical gas systems, specialized surgical lighting and wall cladding using the certified **PALCLAD™ Pro** antimicrobial system.
PALCLAD™ Pro is a solid PVC wall cladding system that provides complete surface coverage, creates an antimicrobial environment and offers excellent durability, a wide range of color options, impact resistance, fire resistance, as well as electrical and thermal insulation. At the same time, PALCLAD™ is an environmentally friendly, high-quality finishing material that enhances both the functionality and aesthetics of healthcare environments.
- 720 sq.m
- 05 surgery rooms
- AUG. '22