MITERA HOSPITAL
Endoscopy Clinic
MITERA HOSPITAL
Endoscopy Clinic
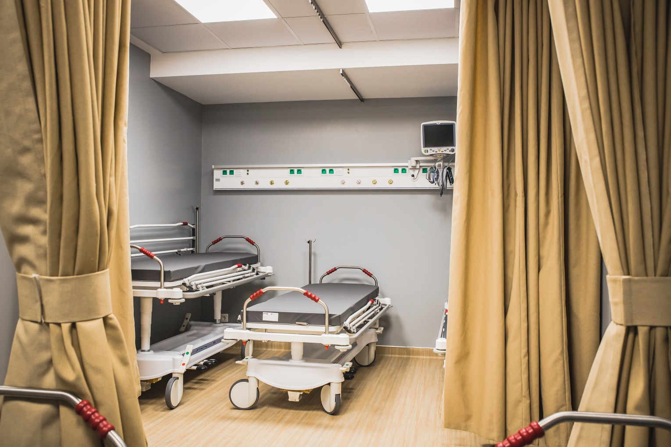
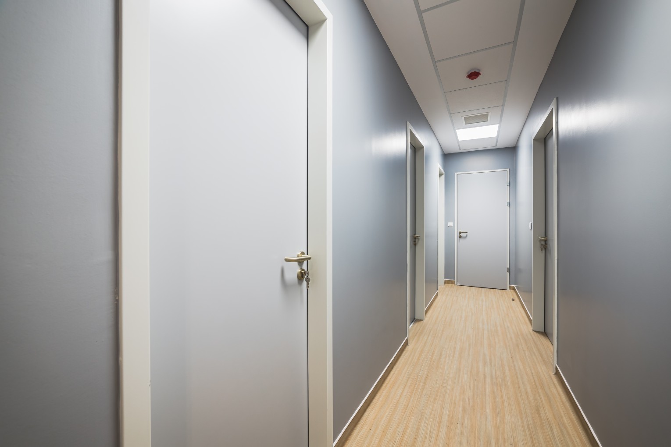
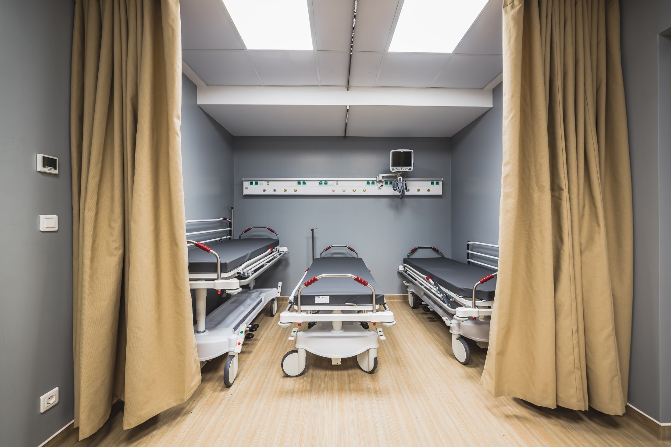
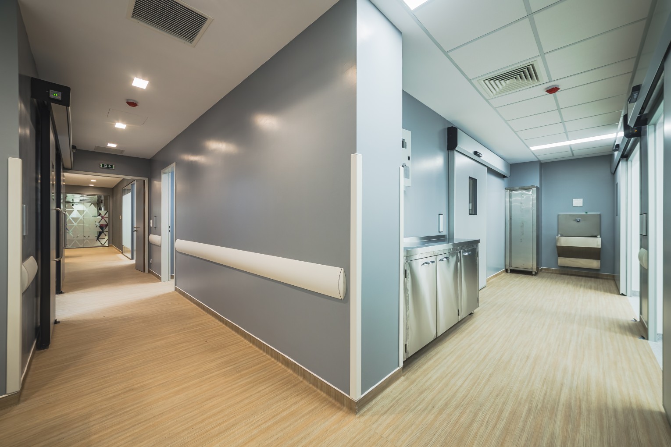
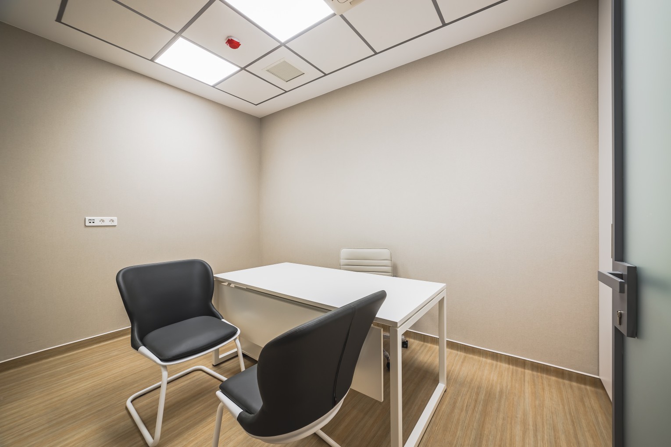
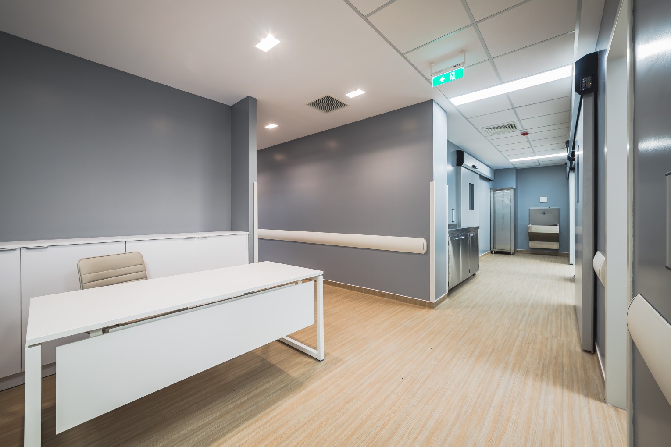
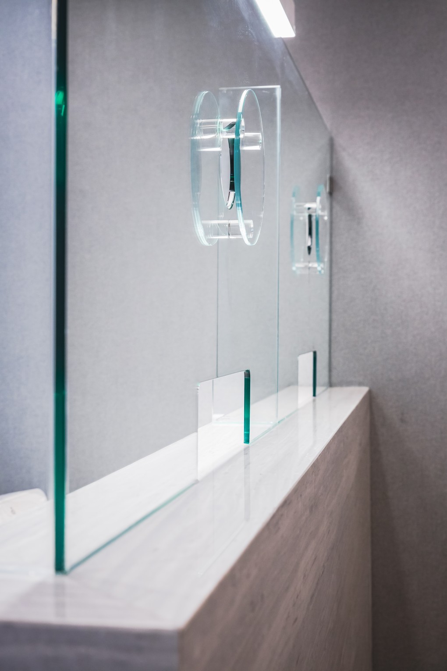
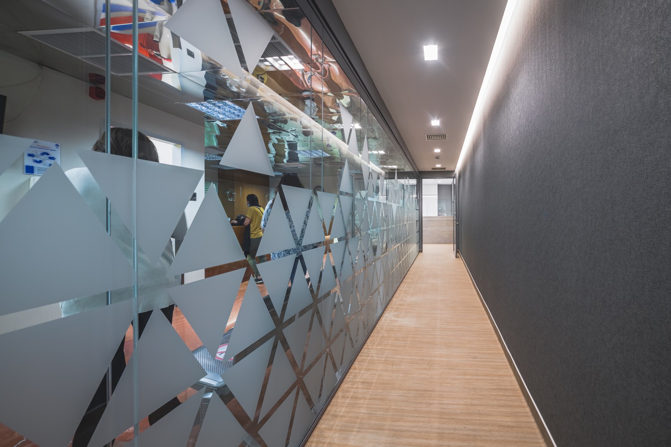
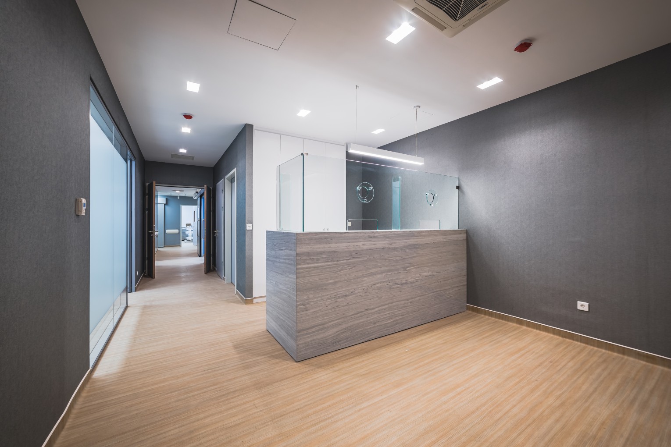
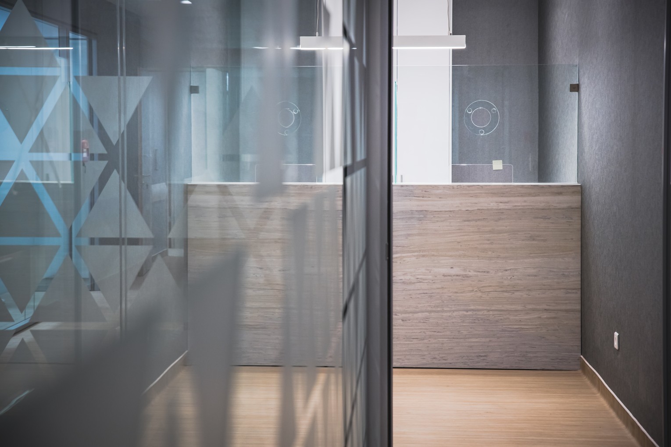
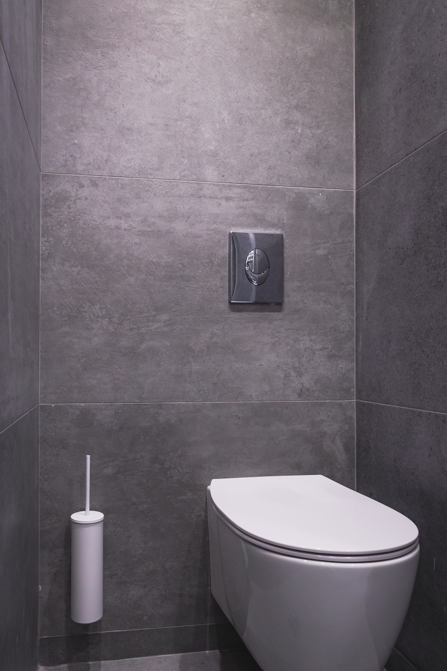
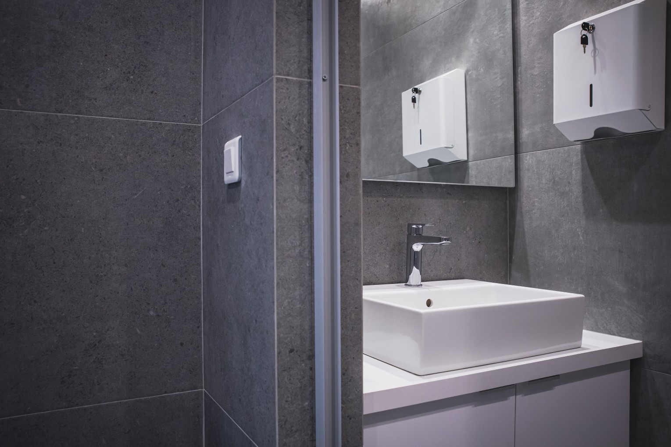
A new Endoscopy Department was constructed on the first basement level of Mitera Hospital, forming the primary unit of the hospital’s Gastroenterology Clinic. The project covered a total area of 240 m².
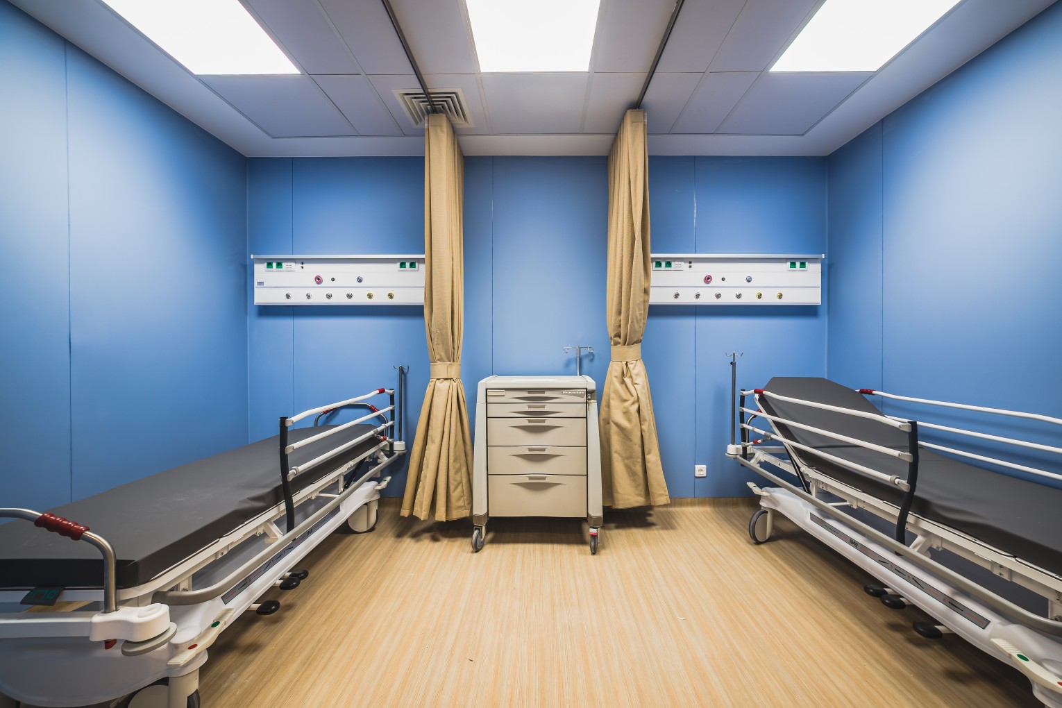
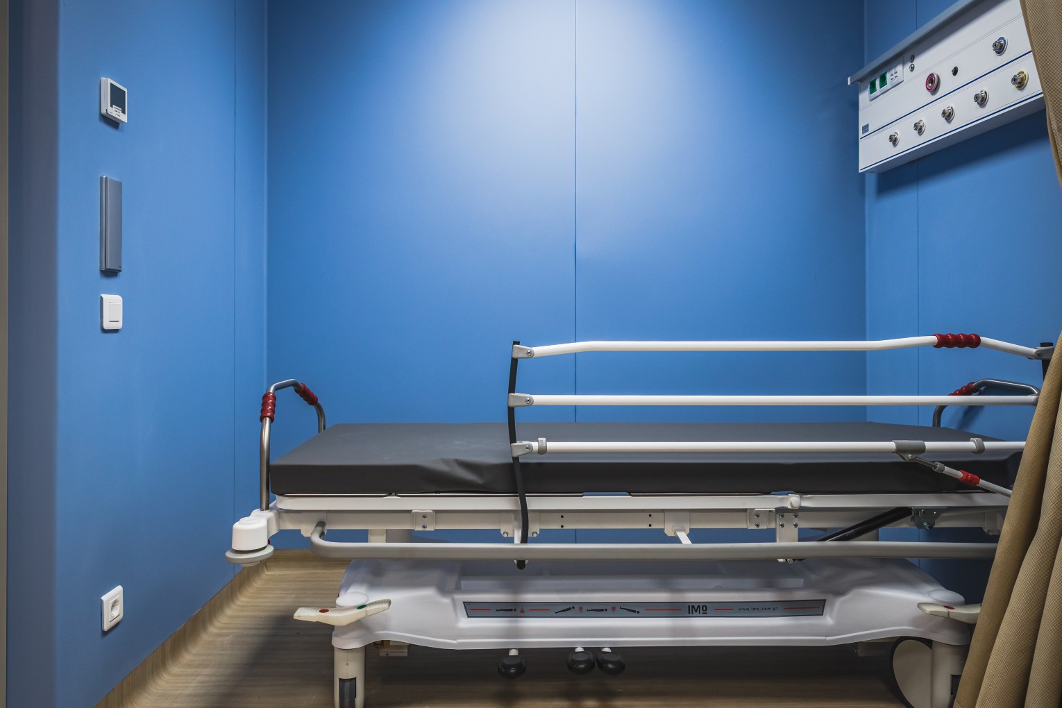
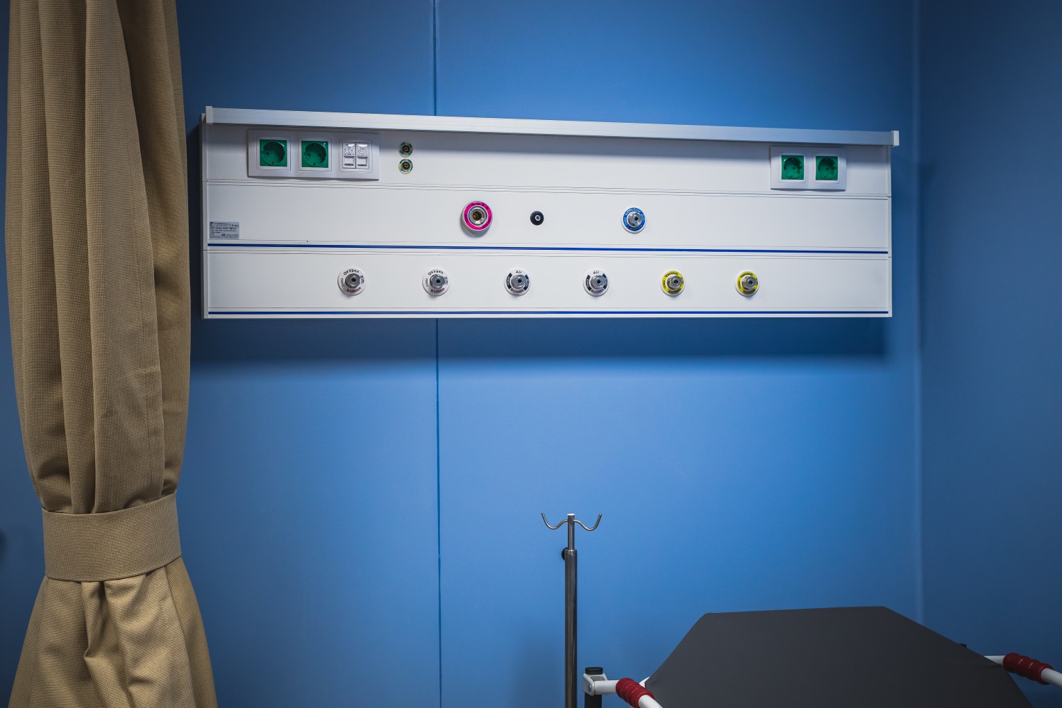
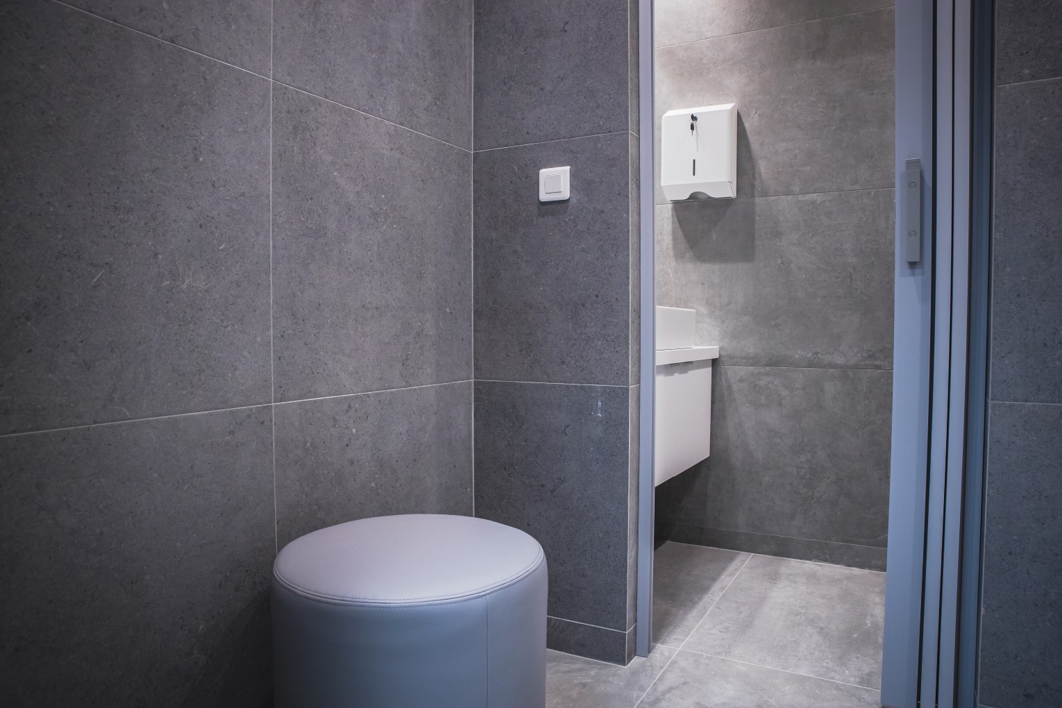
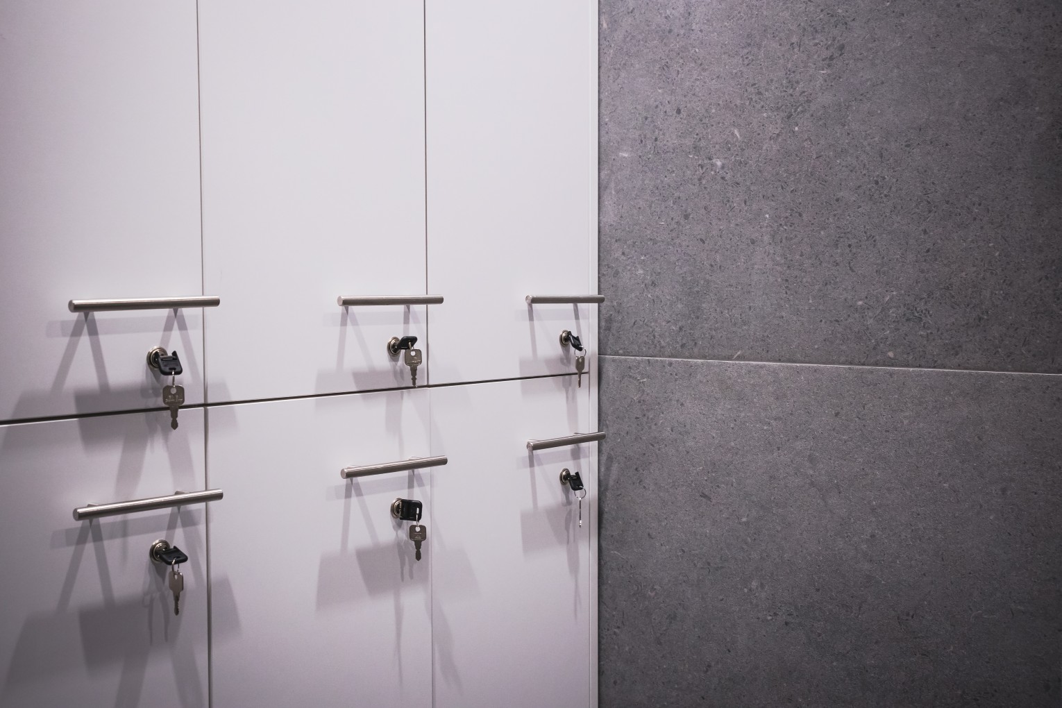
The new endoscopy facilities were built using all certified materials required for operating theatre environments. The project included conductive flooring, surgical lighting, medical gas systems, antimicrobial worktops and the specialized **PALCLAD™ Pro** antimicrobial wall cladding system, a solution in which our company and installation teams have extensive expertise.
PALCLAD™ Pro consists of solid PVC panels that provide complete surface coverage, create an antimicrobial environment and offer excellent durability, a wide range of color options, impact resistance, fire resistance, as well as electrical and thermal insulation. At the same time, PALCLAD™ is an environmentally friendly, high-quality finishing material that enhances both the functionality and aesthetics of healthcare environments.
- 240 sq.m
- 01 floor
- JUN. '21