METROPOLITAN HOSPITAL
Building Façade
METROPOLITAN HOSPITAL
Building Façade
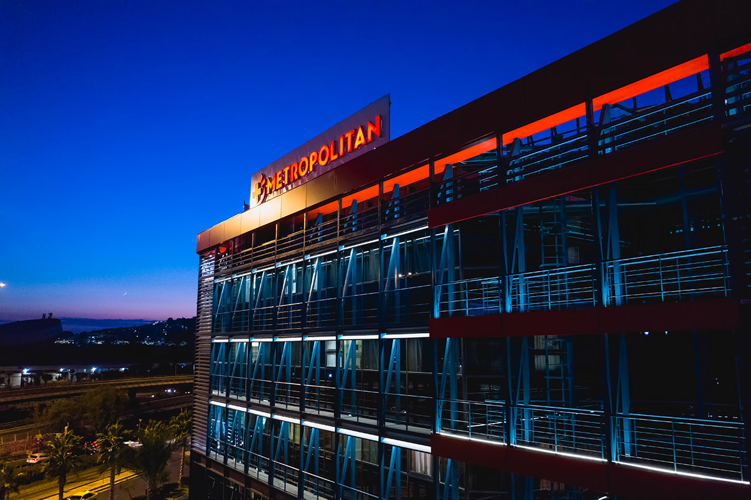
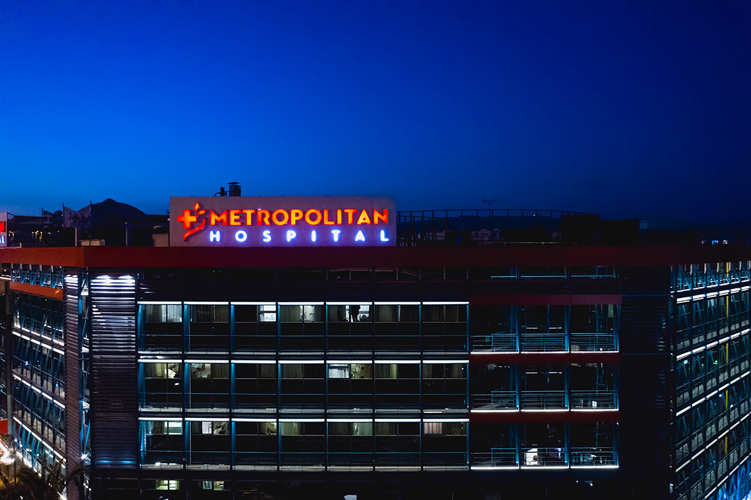
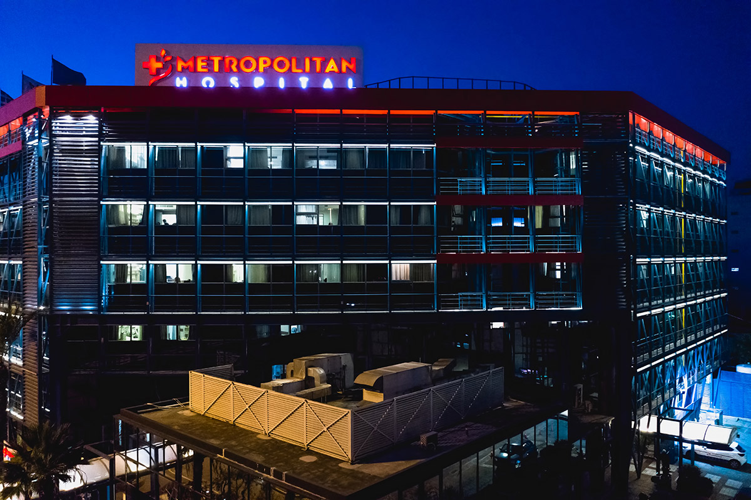
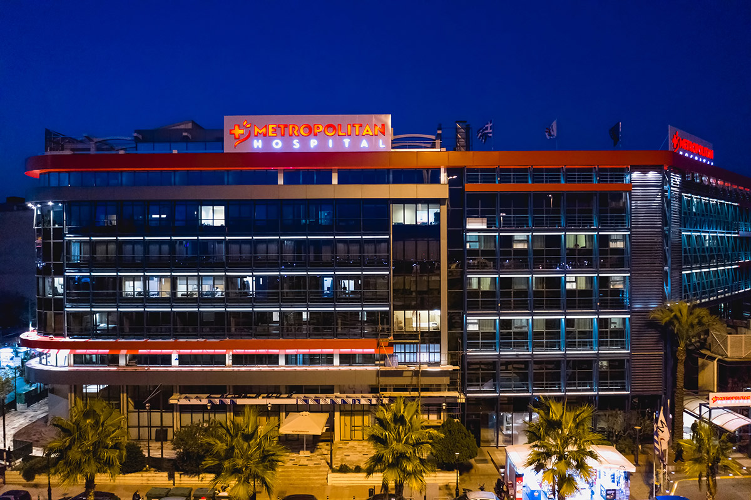
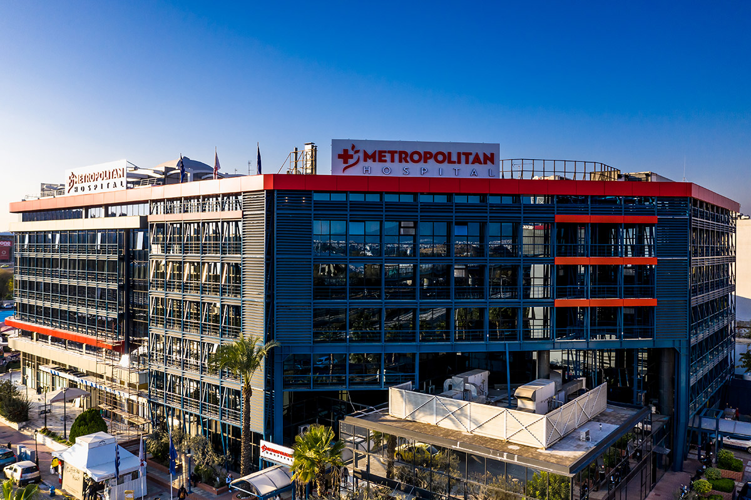
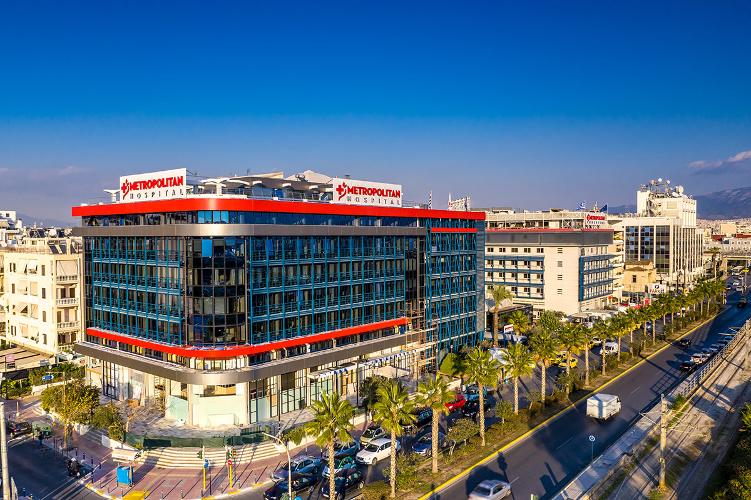
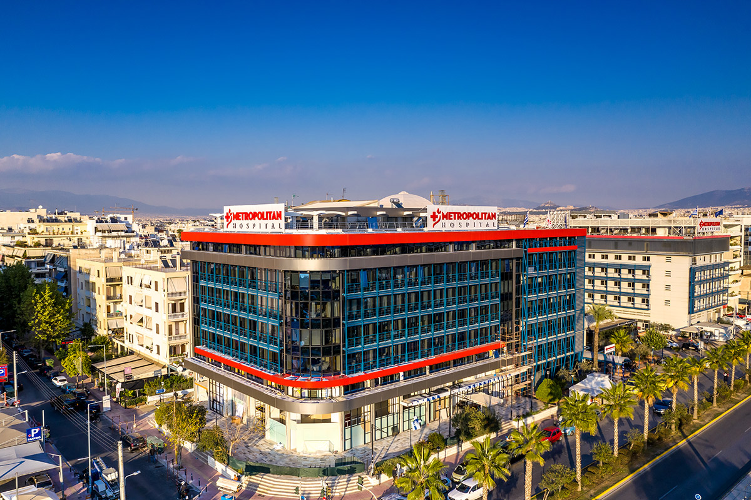
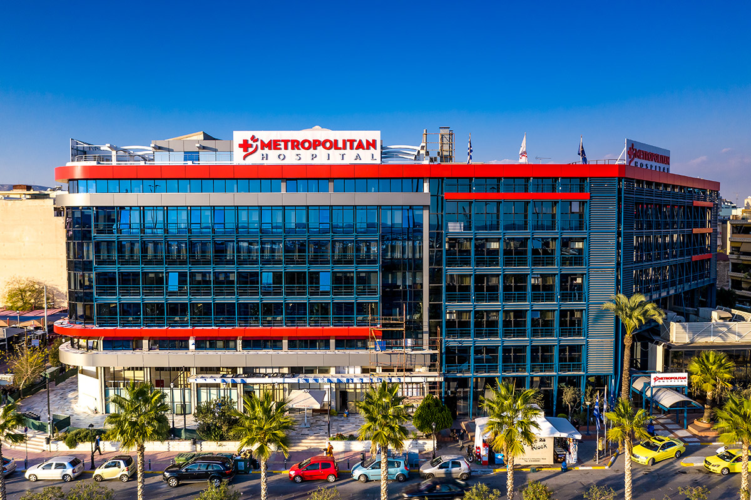
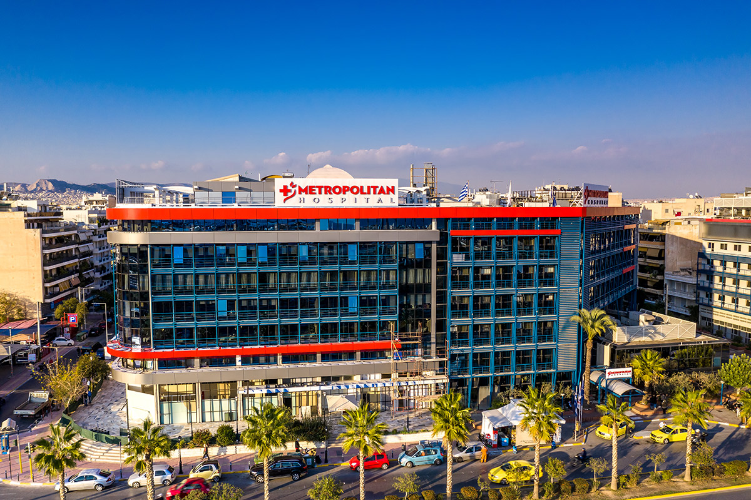
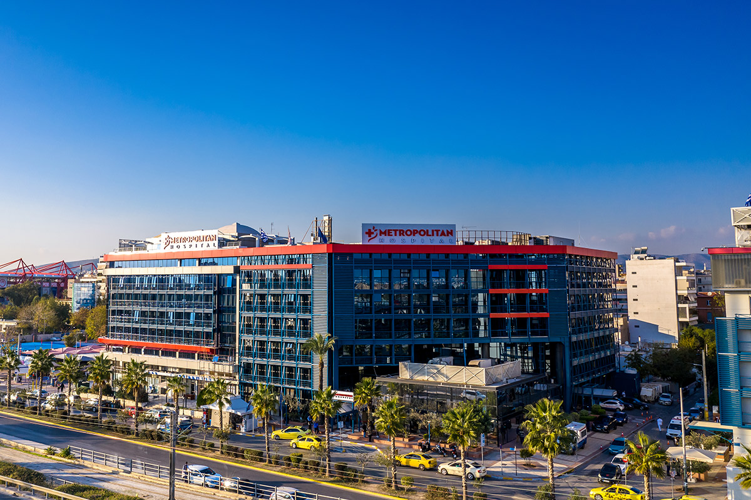
The project involved the complete renovation of the façades of Building C at Metropolitan Hospital Faliro, including the replacement of the existing curtain wall system and the installation of ETALBOND cladding panels.
The new façade incorporates two types of glazing:
* Opaque glazing on the sixth floor and the horizontal spandrel panels of the remaining floors.
* Transparent glazing across the remaining elevations of Building C.
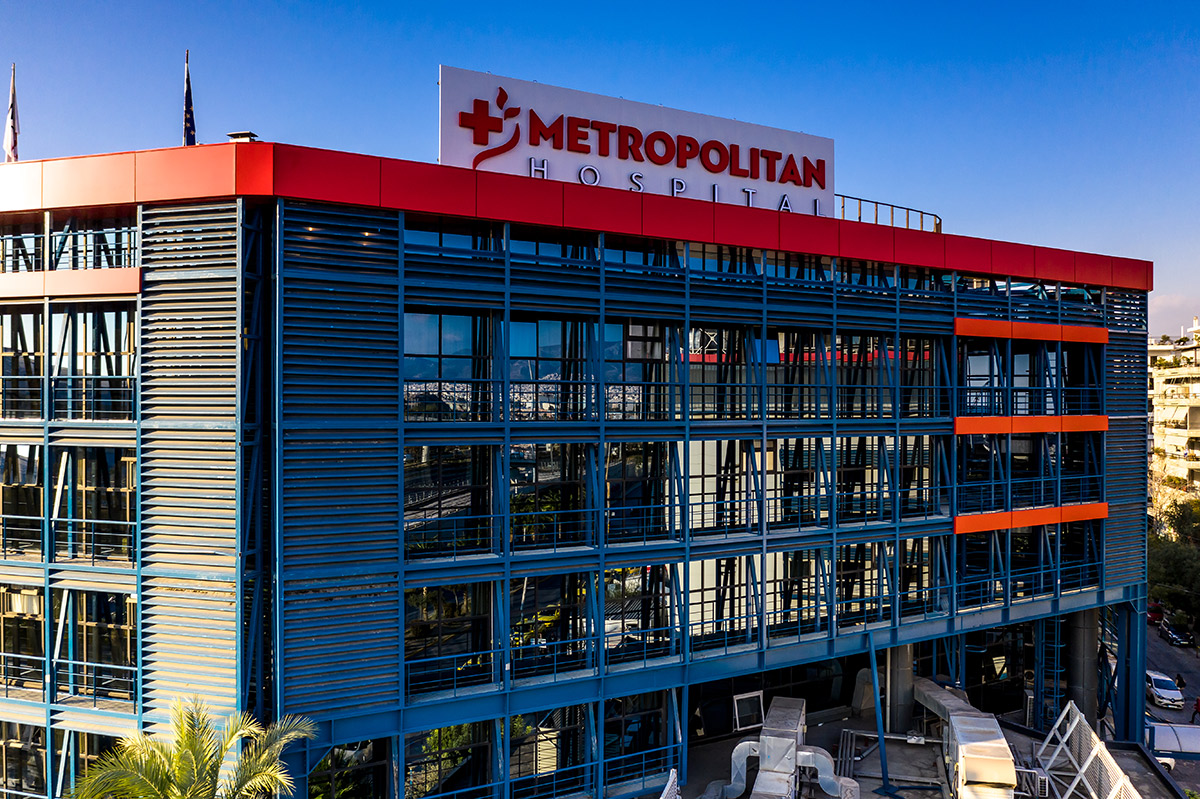
The curtain wall system consists of the **M3 SOLAR Semi-Structural Glazing ALUTHERM** aluminum façade system by **ALUMIL**, supported on the existing reinforced concrete columns of the building.
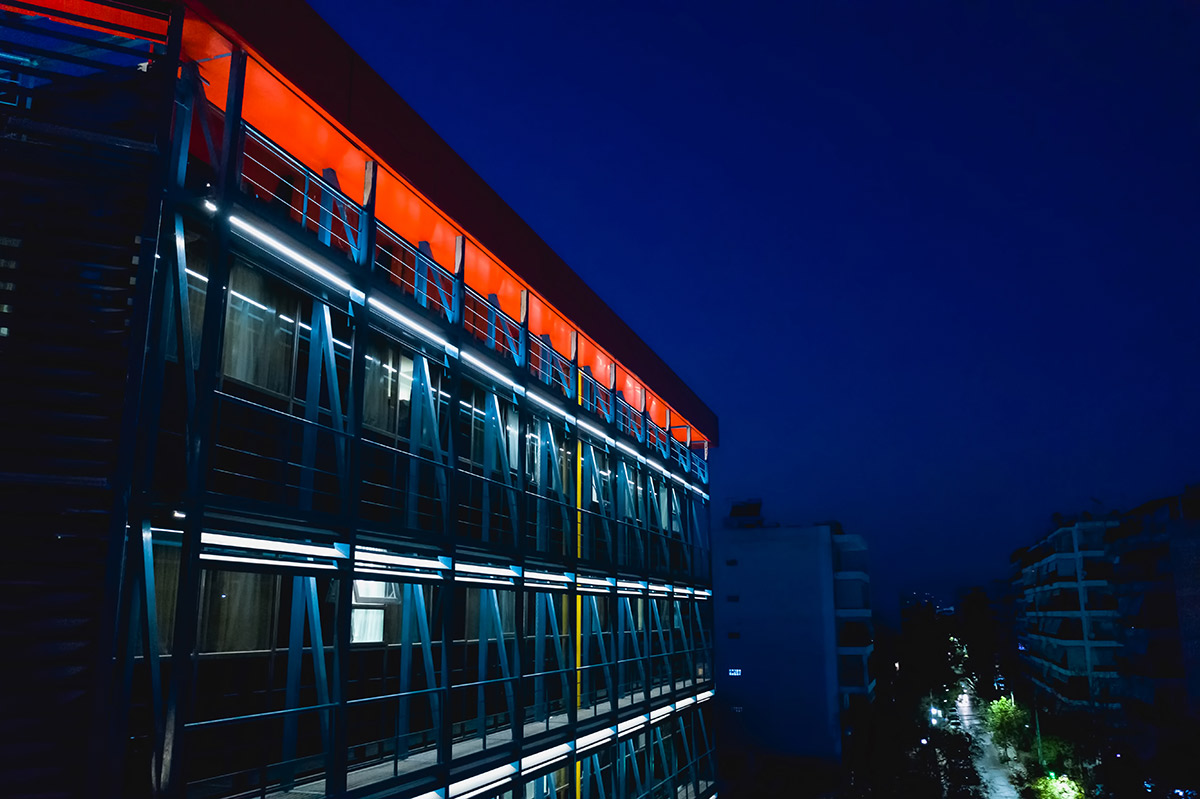
The façade is suspended from steel horizontal beams (100 × 300 mm) installed on each floor, which are supported by 150 × 150 mm steel columns and structural steel framing positioned between the reinforced concrete columns and perimeter beams.
The horizontal opaque projecting elements of the façade were constructed using ETALBOND composite panels mounted on galvanized steel substructures of various sections.
The original curved corner section (quarter-circle) of Building C has been preserved and integrated into the new façade design.
Additional architectural features include the extension of the existing steel structures from Building A, creating external walkway elements. These provide safe access for façade maintenance and window cleaning while also functioning as sunshades along the building’s south-facing elevation.
Structurally, the new curtain wall is supported by a steel load-bearing framework that distributes loads evenly across the entire façade, replacing the point-supported system of the previous façade and significantly improving the building’s structural performance.
- 15000 sq.m
- 01 building
- DEC. '20