IASO HOSPITAL
Operating Rooms Department
IASO HOSPITAL
Operating Rooms Department
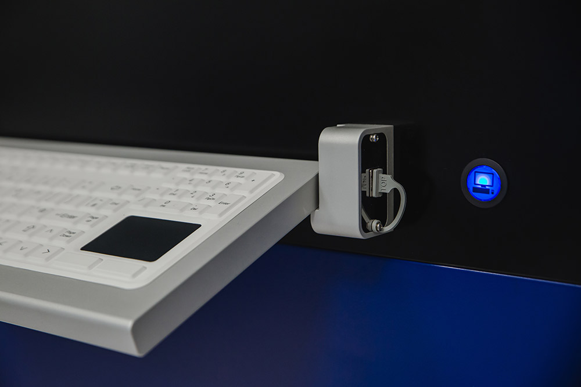
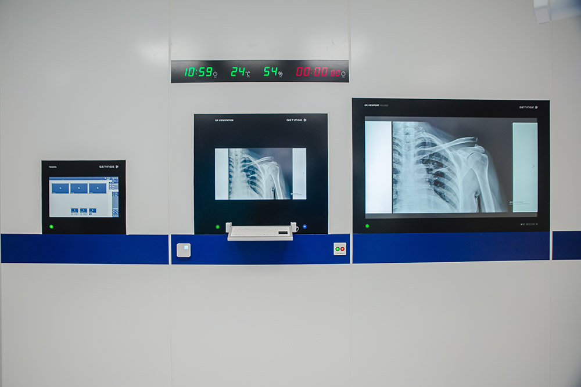
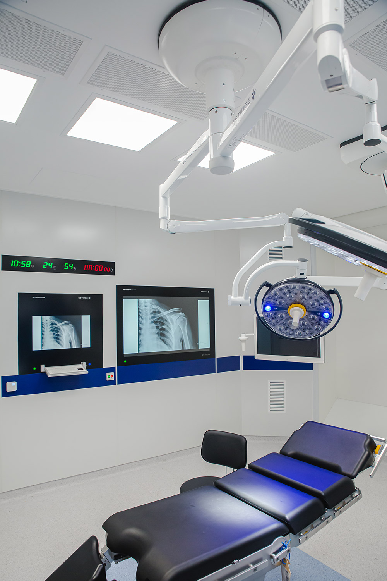
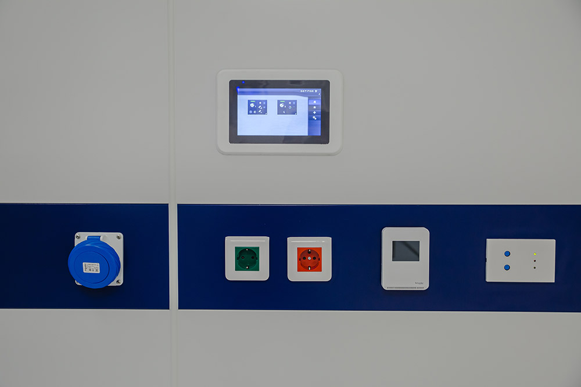
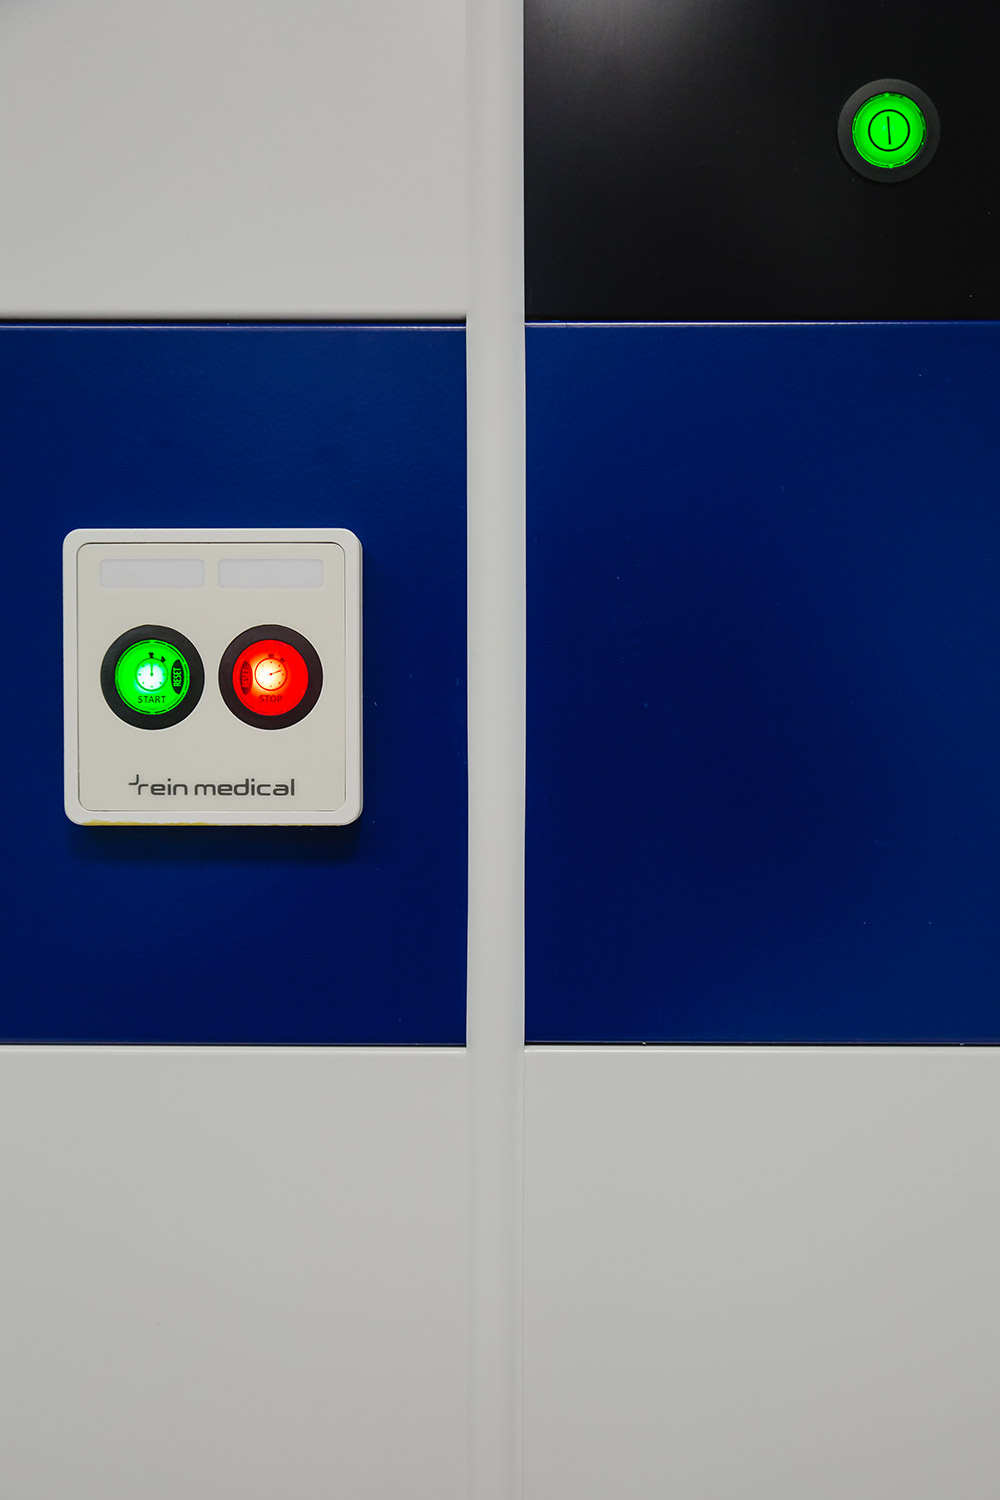
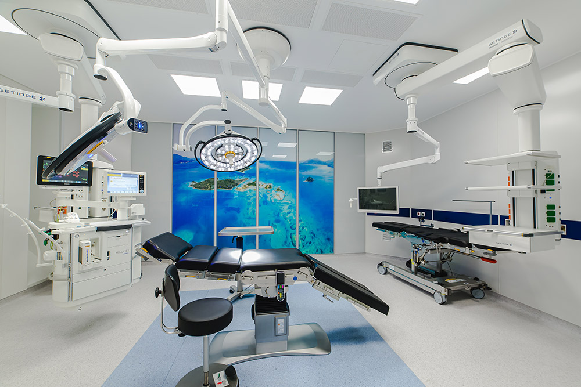
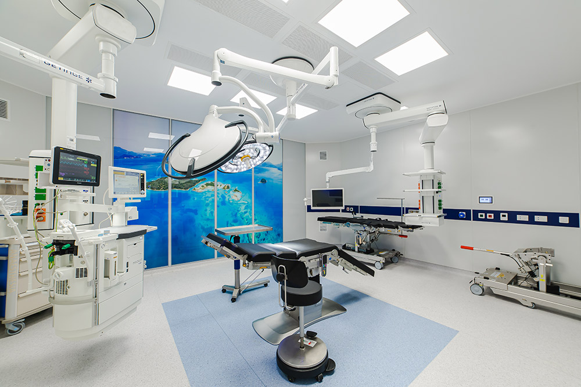
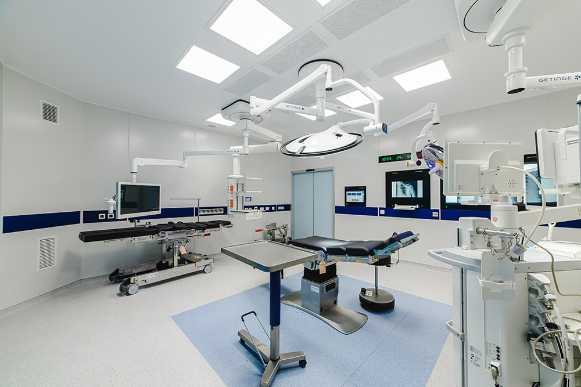
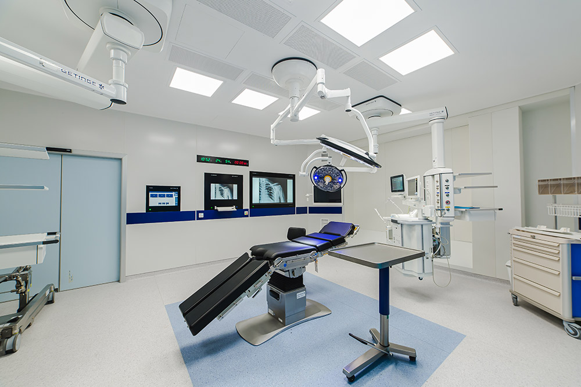
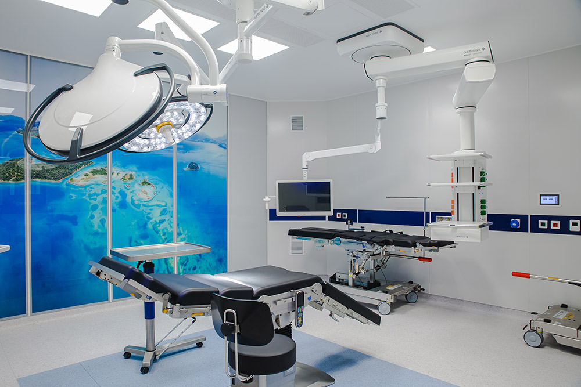
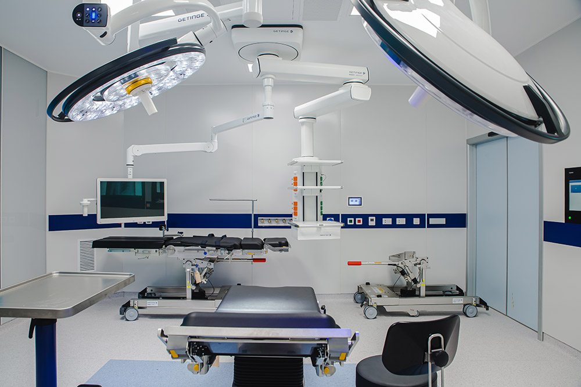
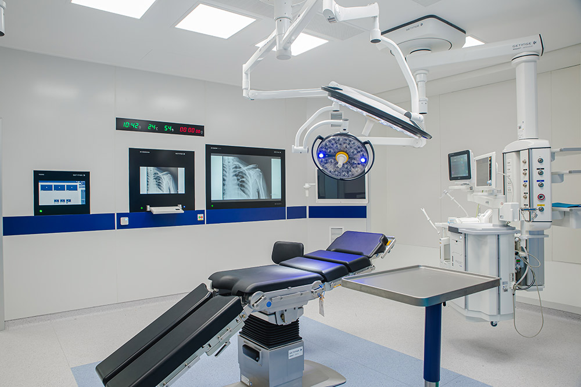
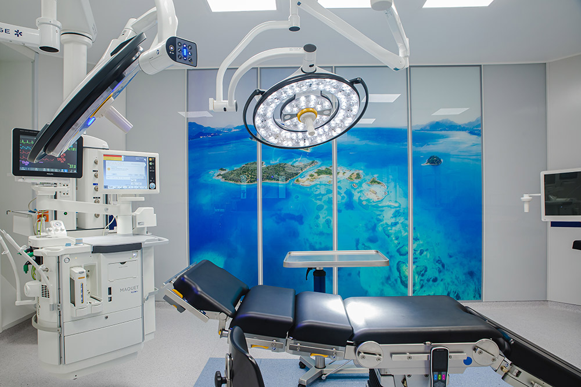
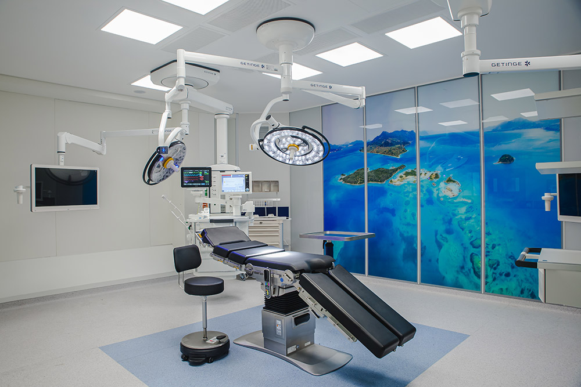
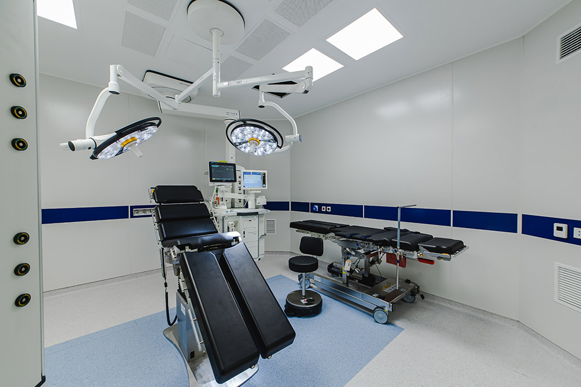
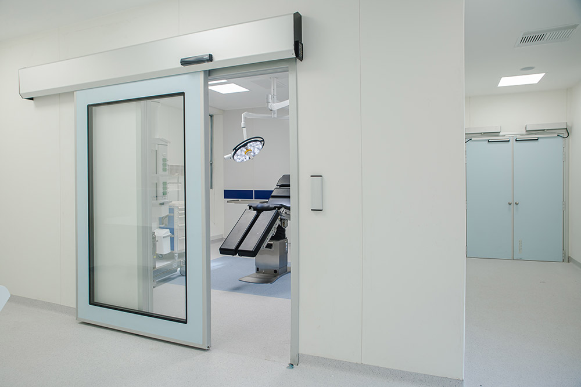
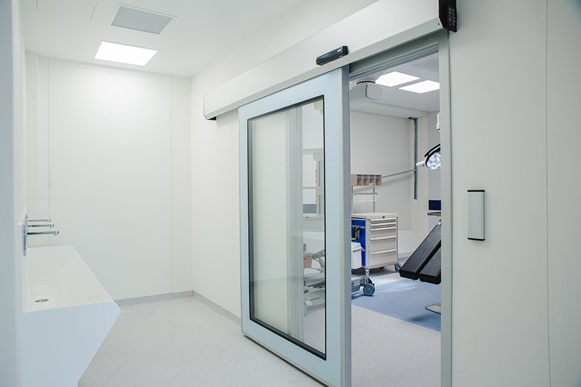
The project involved the construction of a digital operating room and an additional operating theatre. For the digital operating room, the space was first shielded with vertical lead panels, followed by the execution of all architectural and electromechanical works.
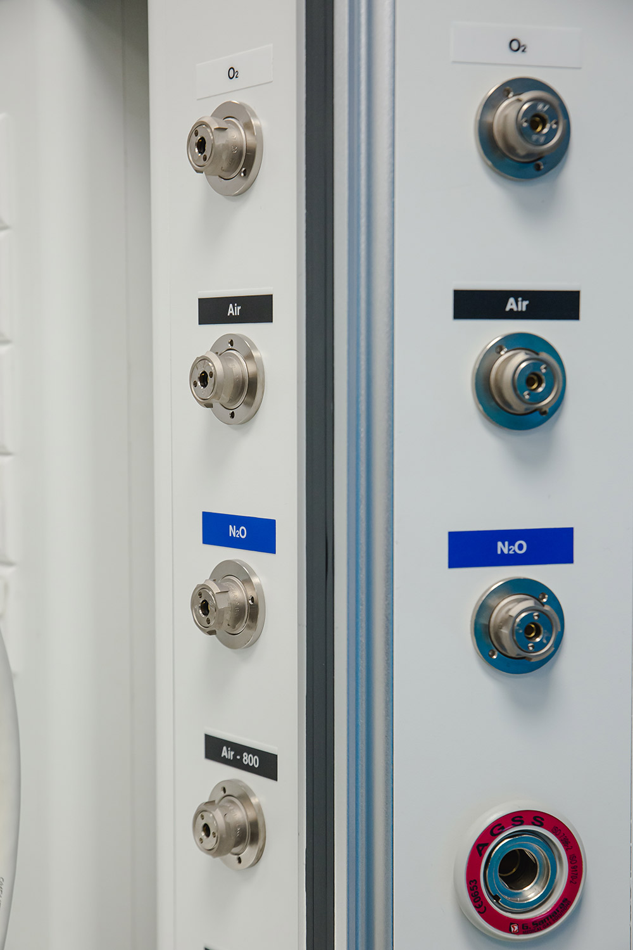
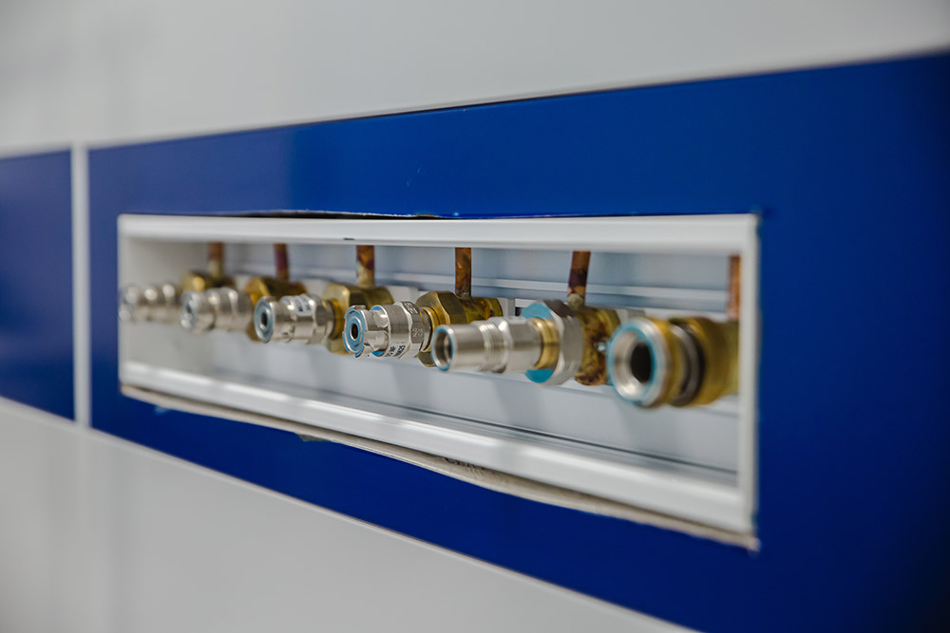
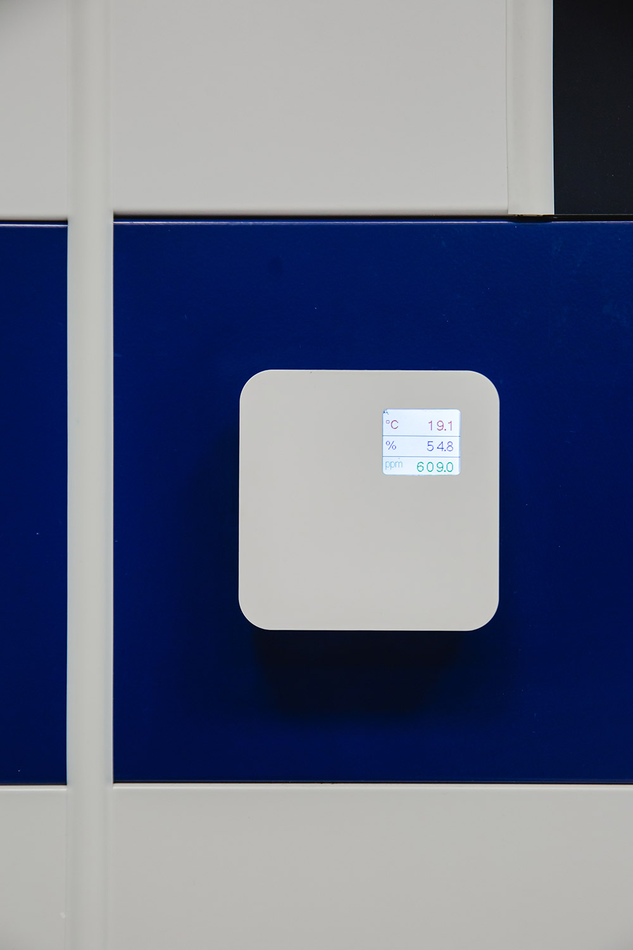
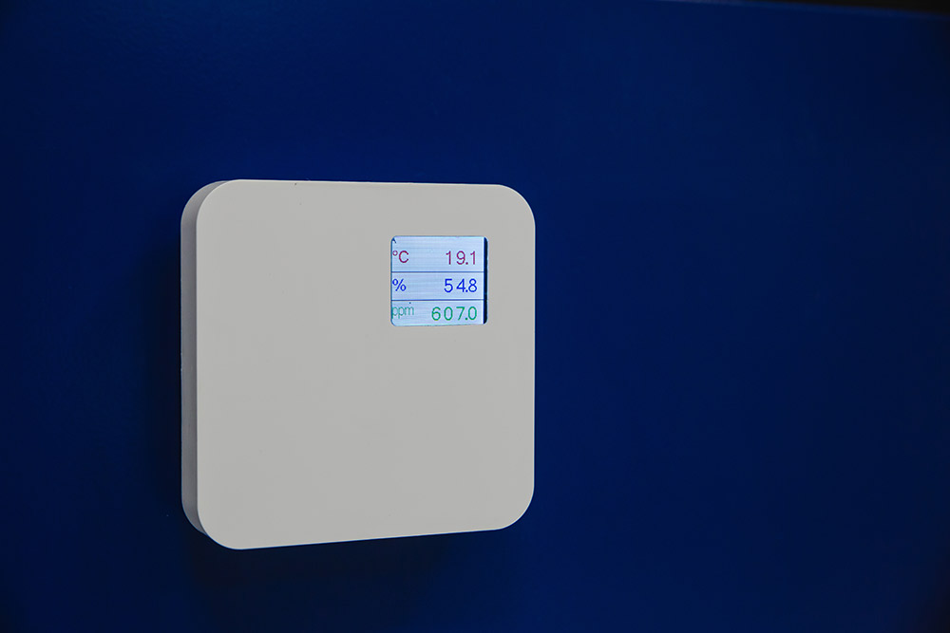
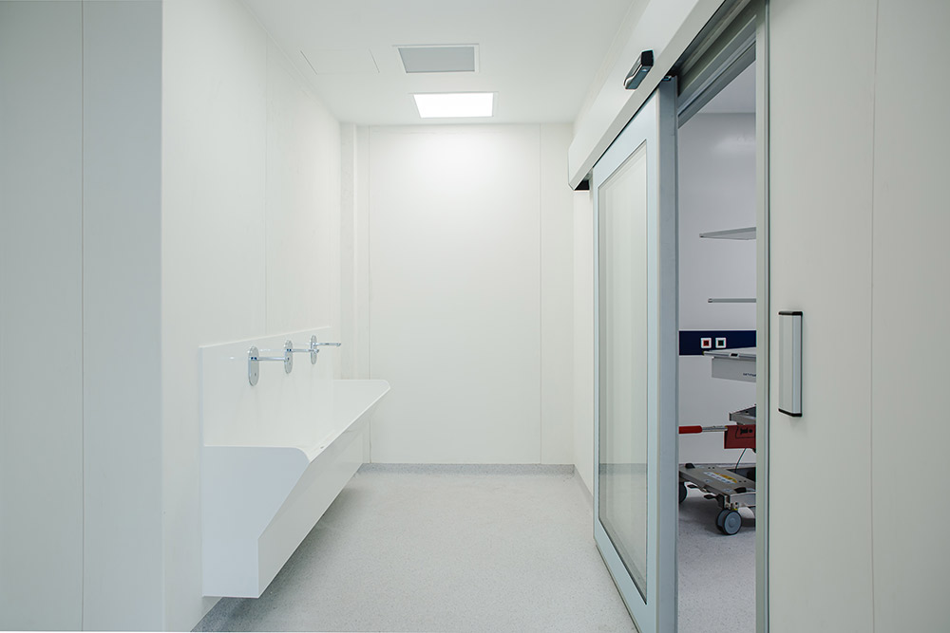
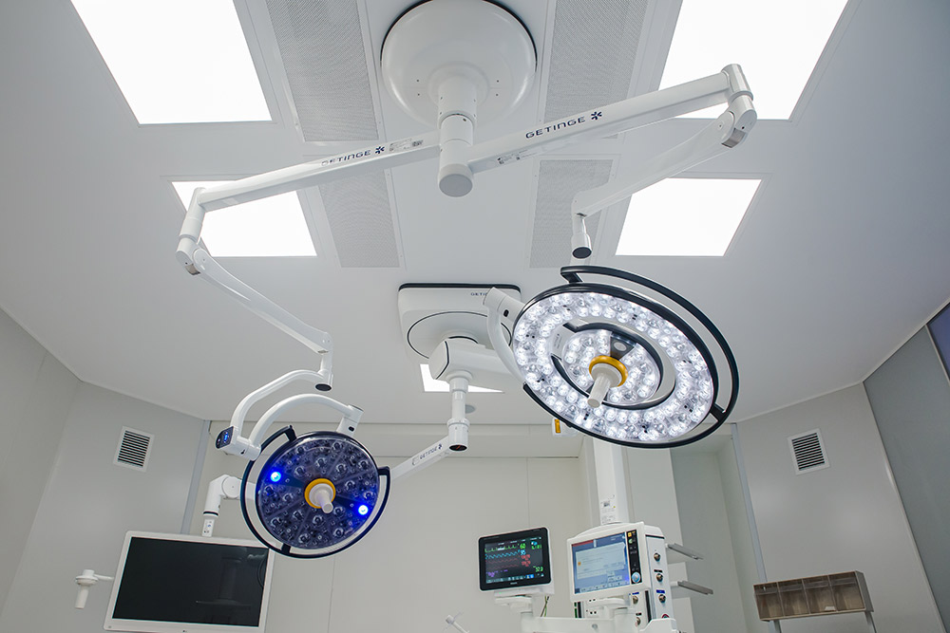
Both operating rooms were equipped with new medical gas systems, new electrical installations for lighting, and a new air-conditioning system supported by two rooftop air handling units. Our company also installed conductive PVC flooring, healthcare-grade cabinetry and worktops, as well as new entrance doors for each operating room.
In addition, the building envelope was upgraded with an external thermal insulation system using high-performance certified materials by Weber.
The design aimed to create a calm and reassuring environment for patients. Soft shades of pink and beige were selected for the walls, flooring and interior finishes, while concealed ceiling lighting and perimeter linear lighting created a modern geometric lighting design.
The facility was designed to combine optimal functionality with contemporary healthcare design standards, while fully complying with all safety and protection requirements for both patients and healthcare professionals.
- 20 sq.m
- 02 surgery rooms
- JAN. '21