MITERA HOSPITAL
Vip Floor
MITERA HOSPITAL
Vip Floor
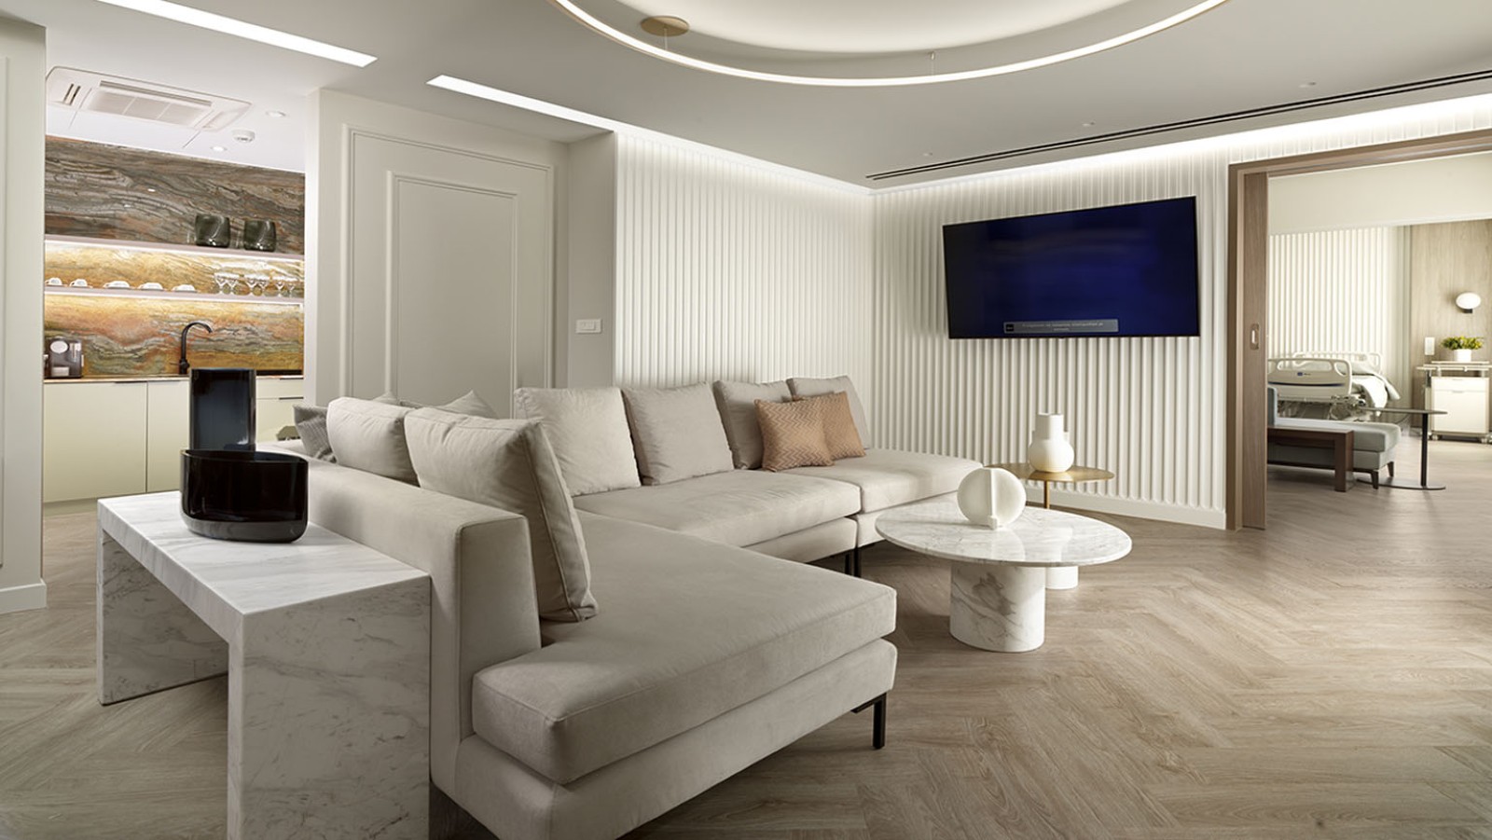
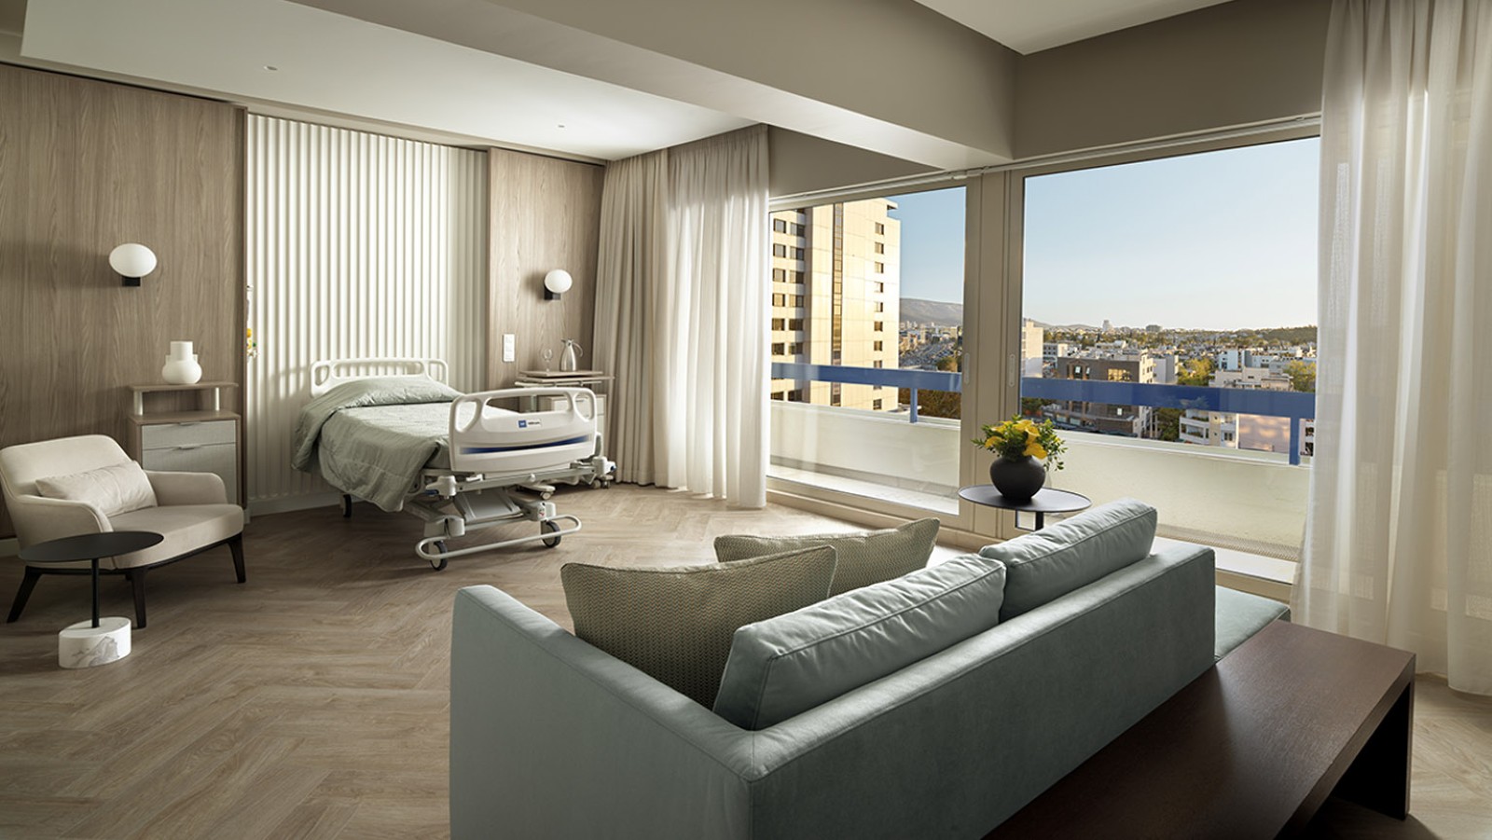
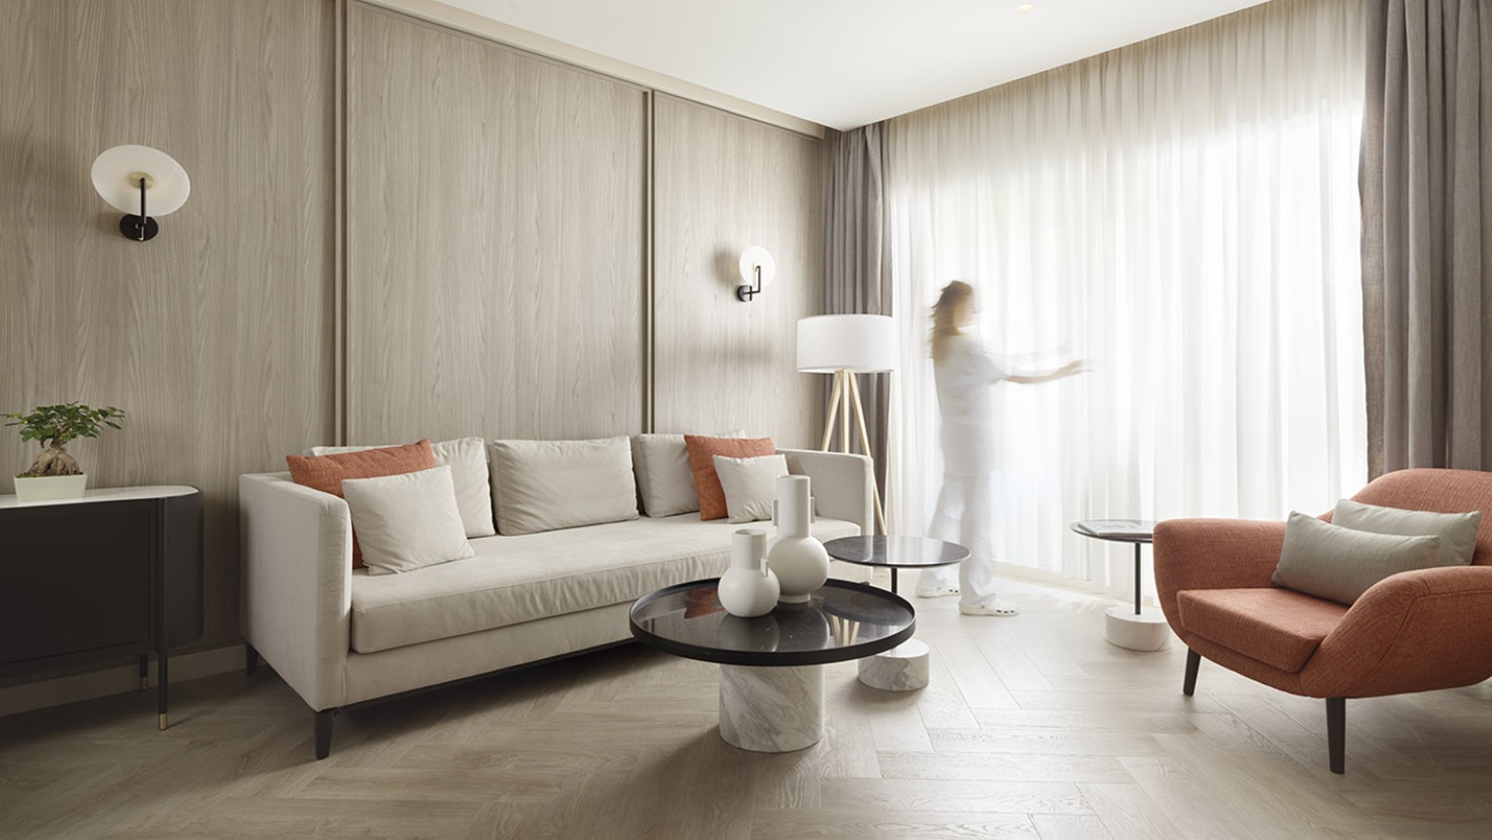
The project involved the complete renovation of the inpatient wards, suites, luxury rooms and administrative offices on the 7th floor of Mitera Hospital.
The works were carried out in carefully planned phases, grouping the areas into sections to ensure the continuous operation of the floor without interruption, while fully complying with all safety and protection measures.
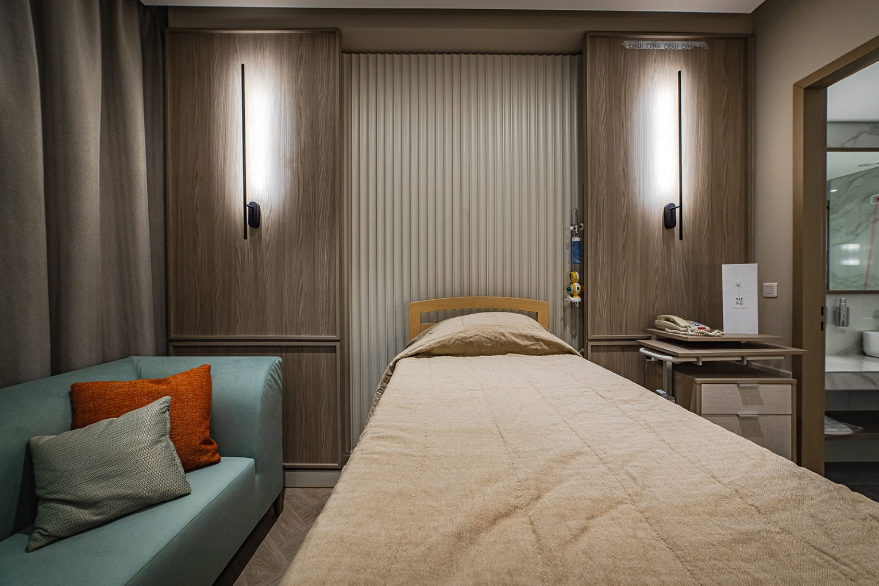
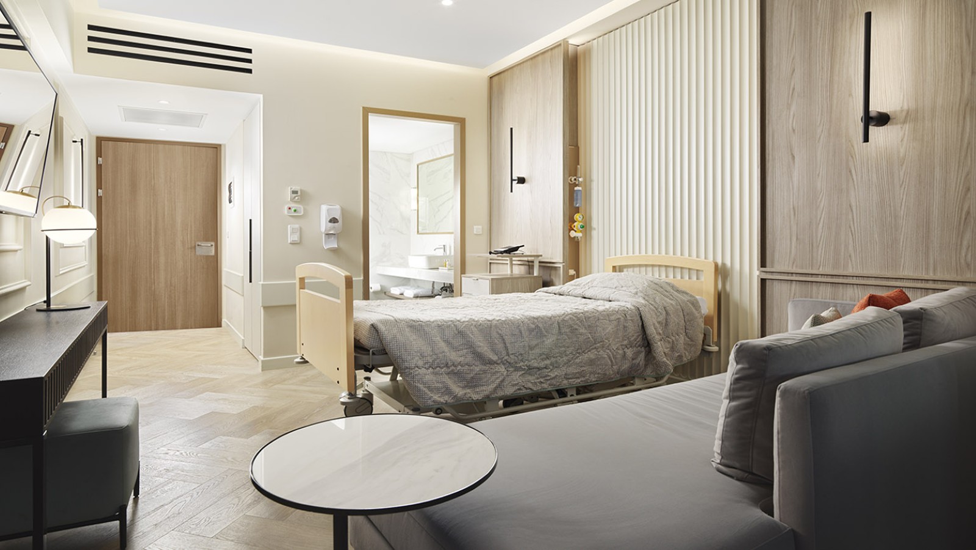
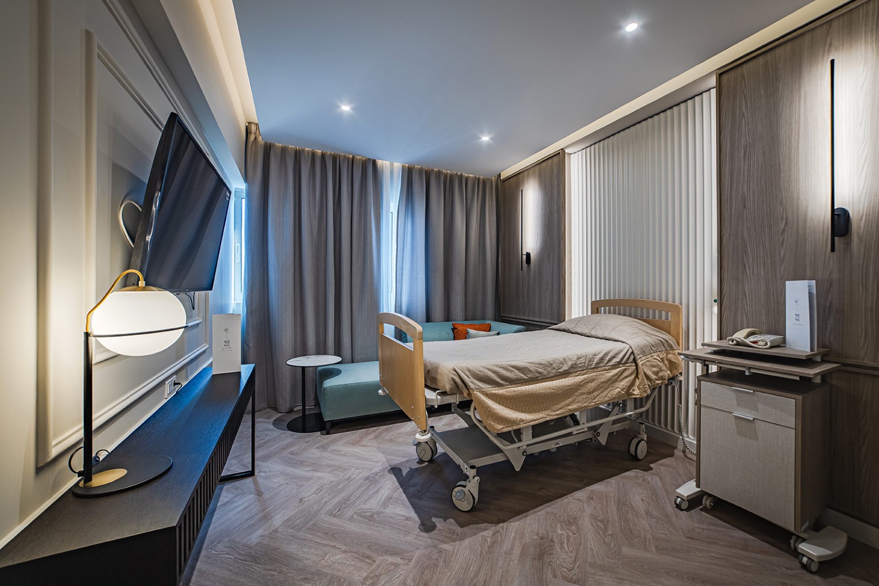
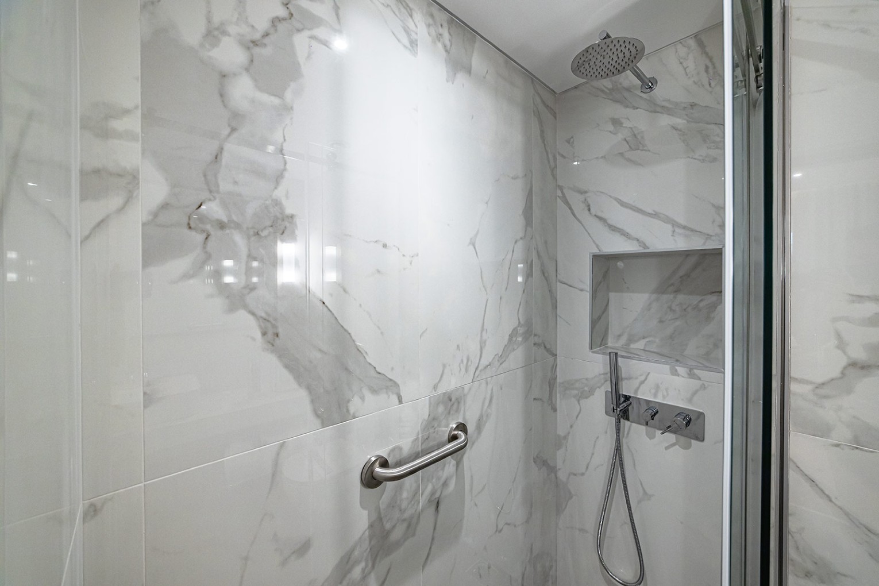
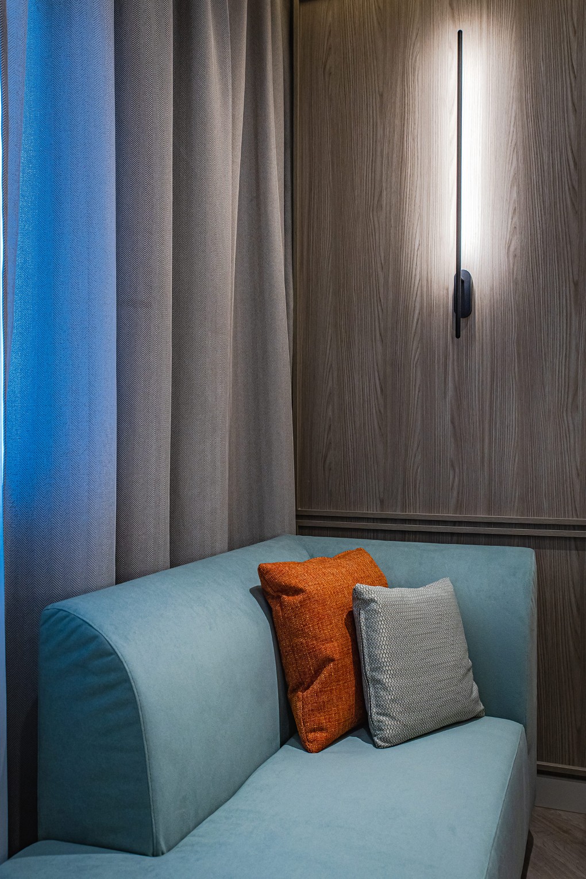
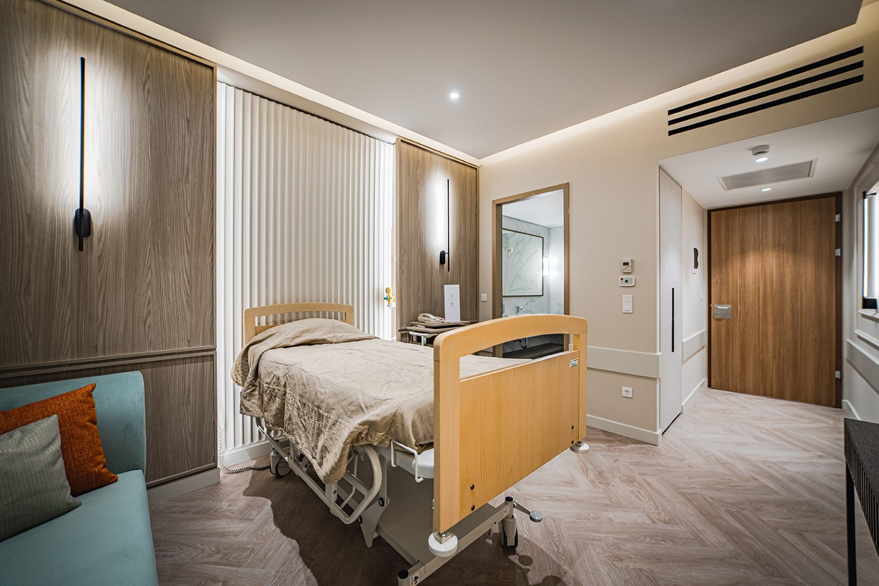
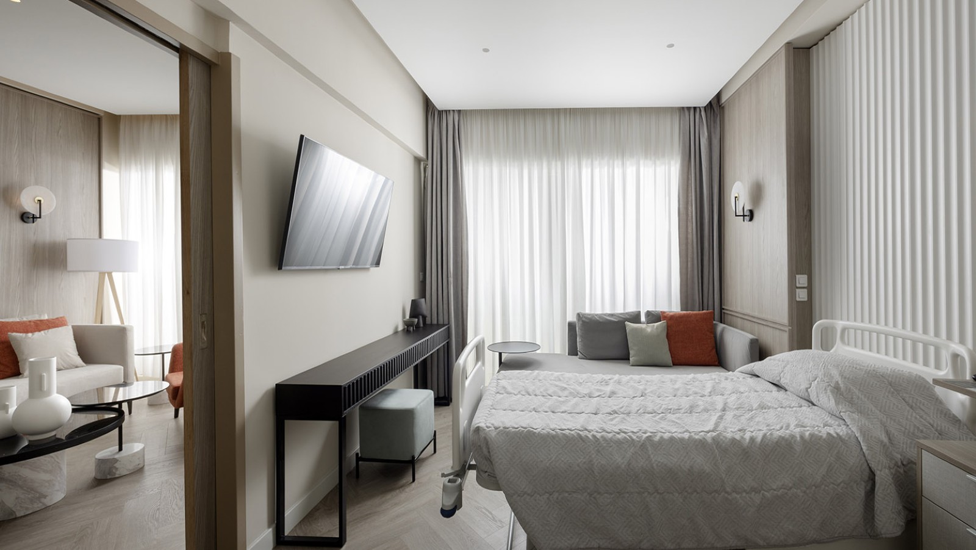
The luxury rooms underwent complete demolition of the existing architectural and electromechanical installations. Following the architectural design, the rooms were transformed into patient-friendly environments, with wood as the dominant design element, enhanced by modern and relaxing lighting throughout the floor.
- 1700 sq.m
- 06 rooms & suites
- OCT. '21