IASO HOSPITAL
Dietetics & Lithotripsy Department
IASO HOSPITAL
Dietetics & Lithotripsy Department
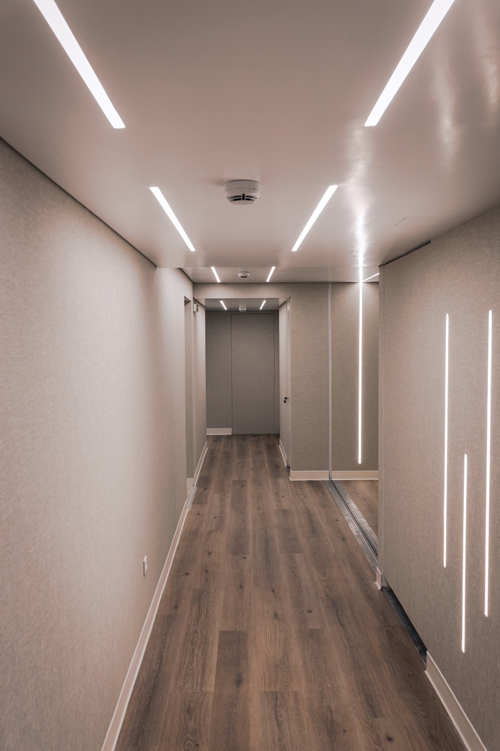
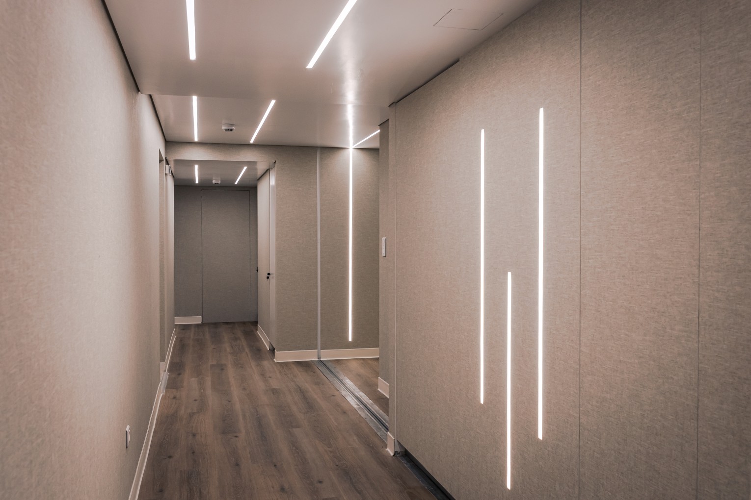
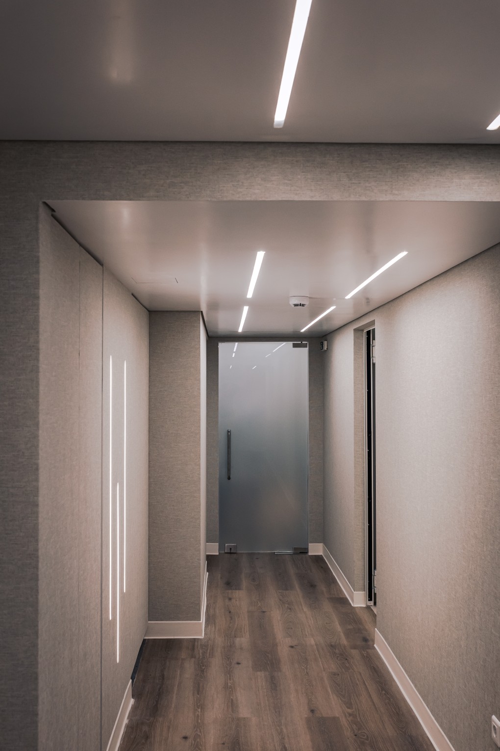
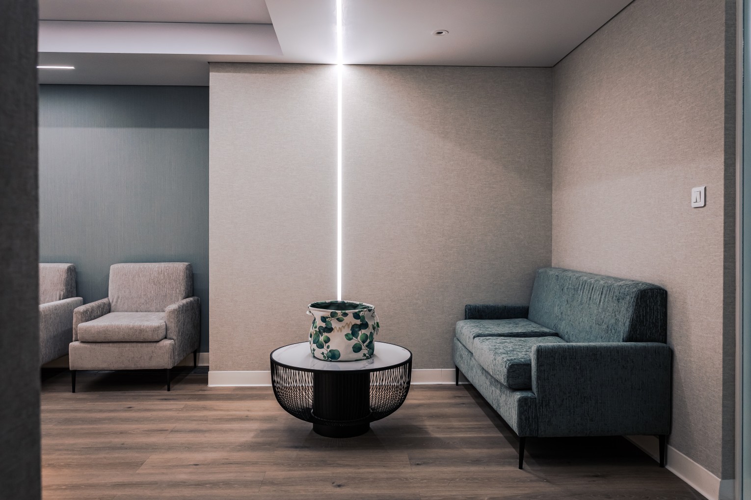
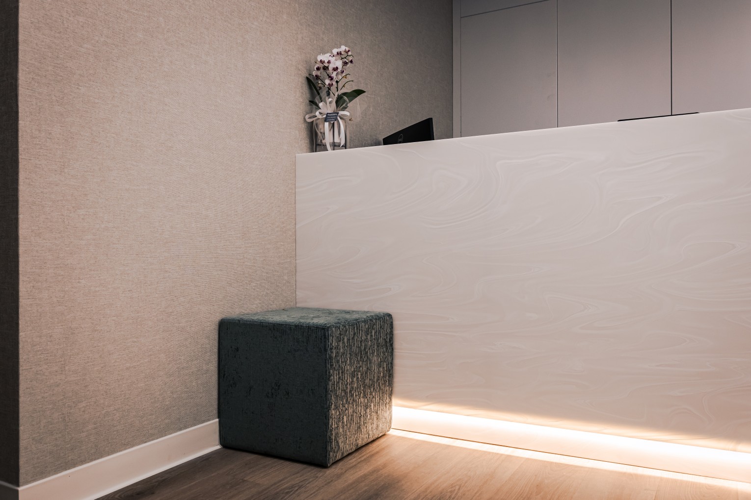
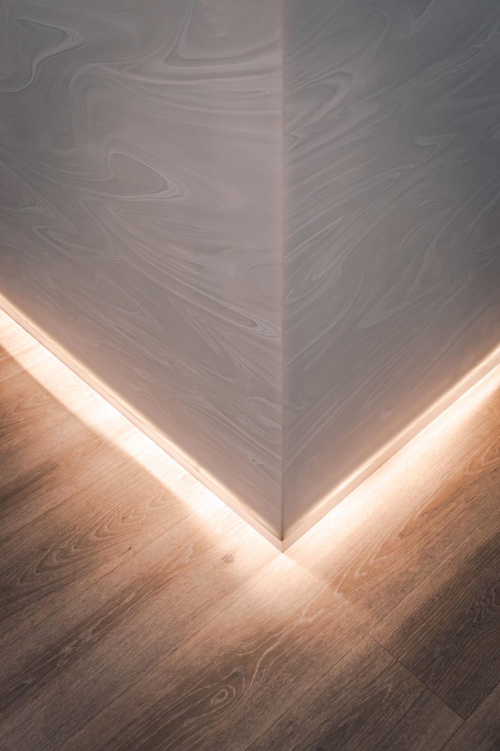
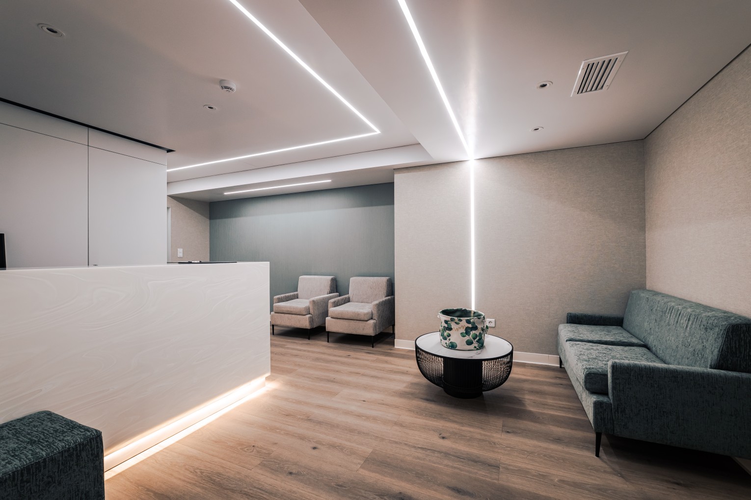
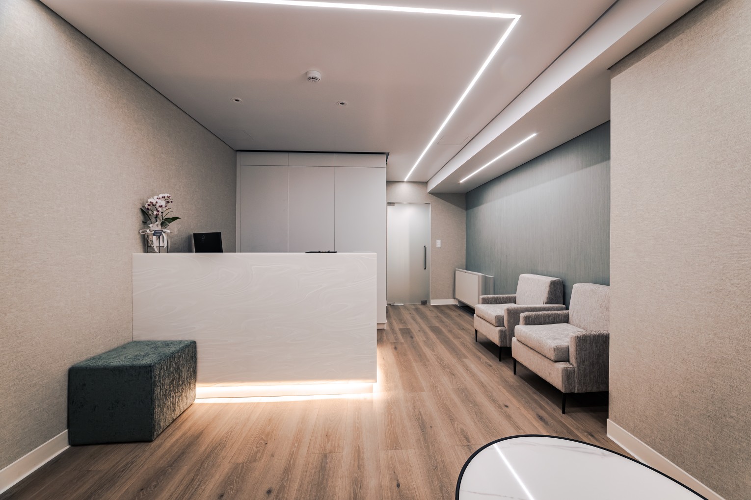
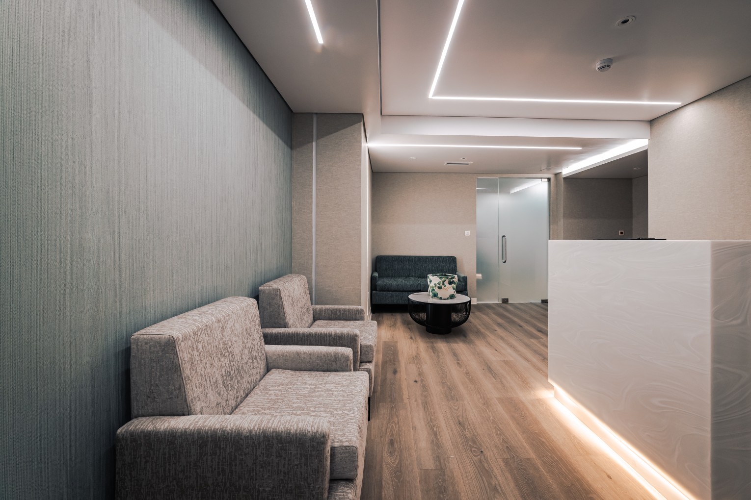
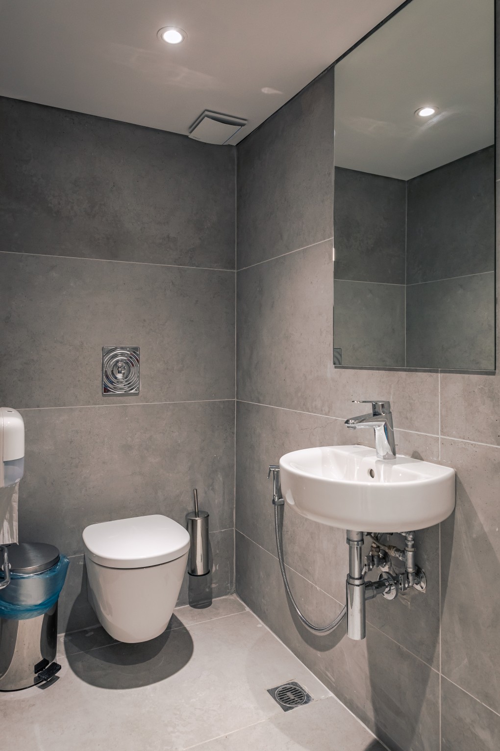
The project involved the construction of a new Dietetics Department and Lithotripsy Department on the third basement level of the IASO Children’s Hospital.
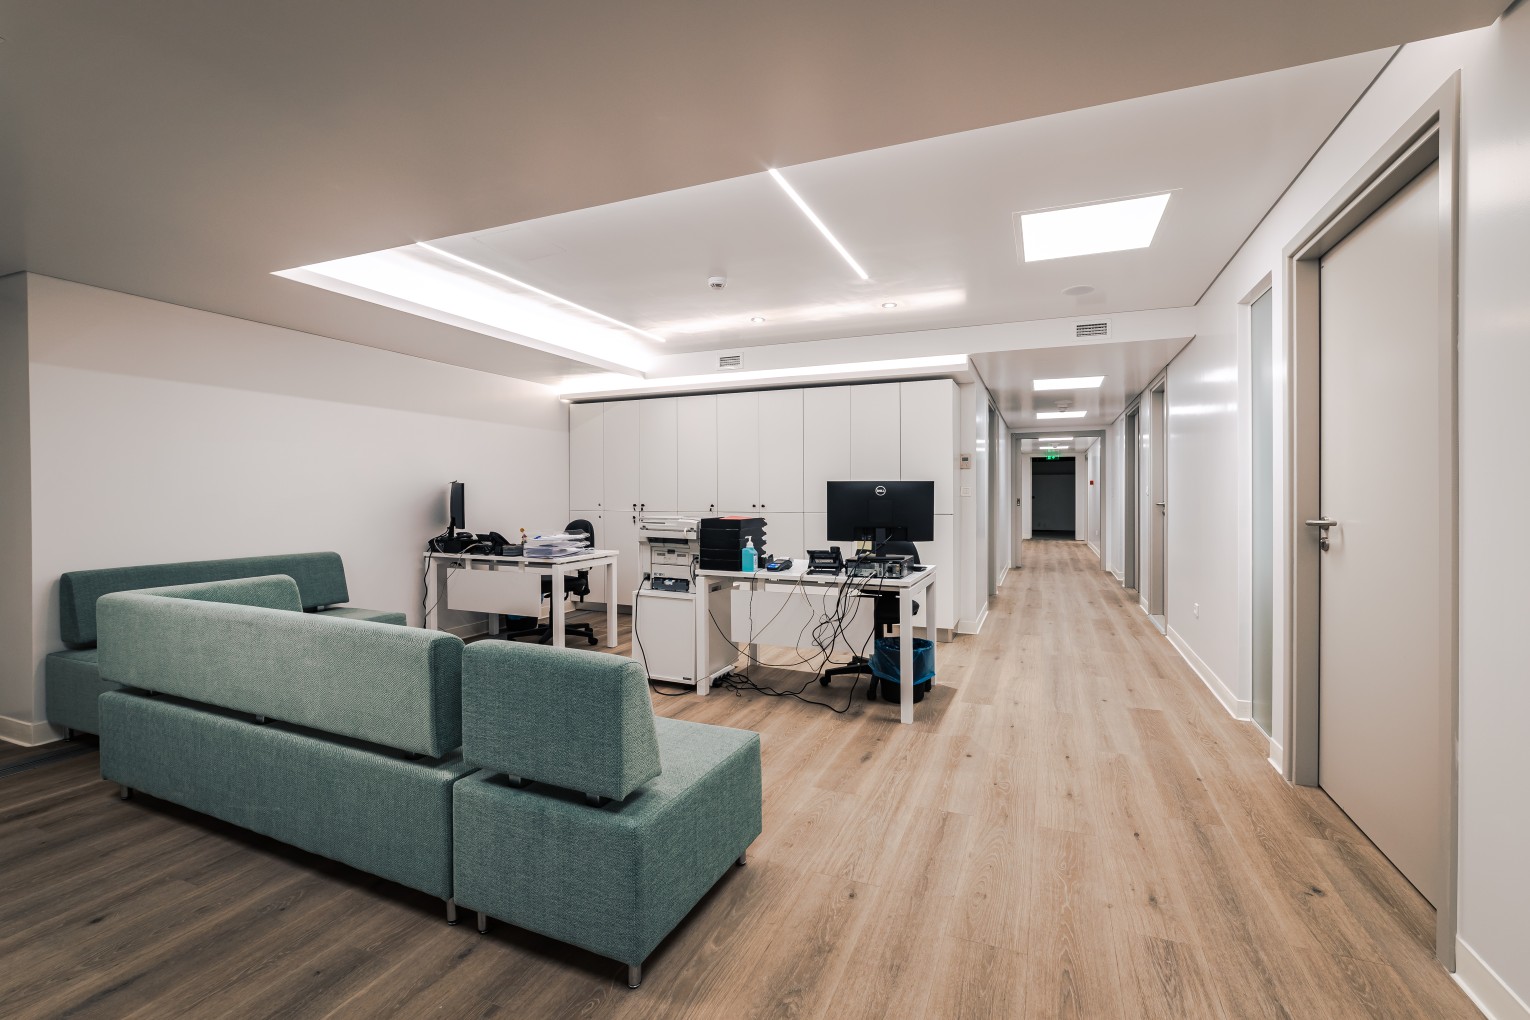
The intervention covered a total gross area of 400 m², divided into two distinct sections. The first includes offices and laboratories for dietetics and parenteral nutrition, while the second houses the lithotripsy unit together with all the supporting spaces required for its operation.
The project included all necessary architectural and electromechanical works, with particularly demanding delivery and completion deadlines. Construction was completed within three months—June, July and August—while the hospital remained fully operational, ensuring uninterrupted clinical services throughout the execution of the works.
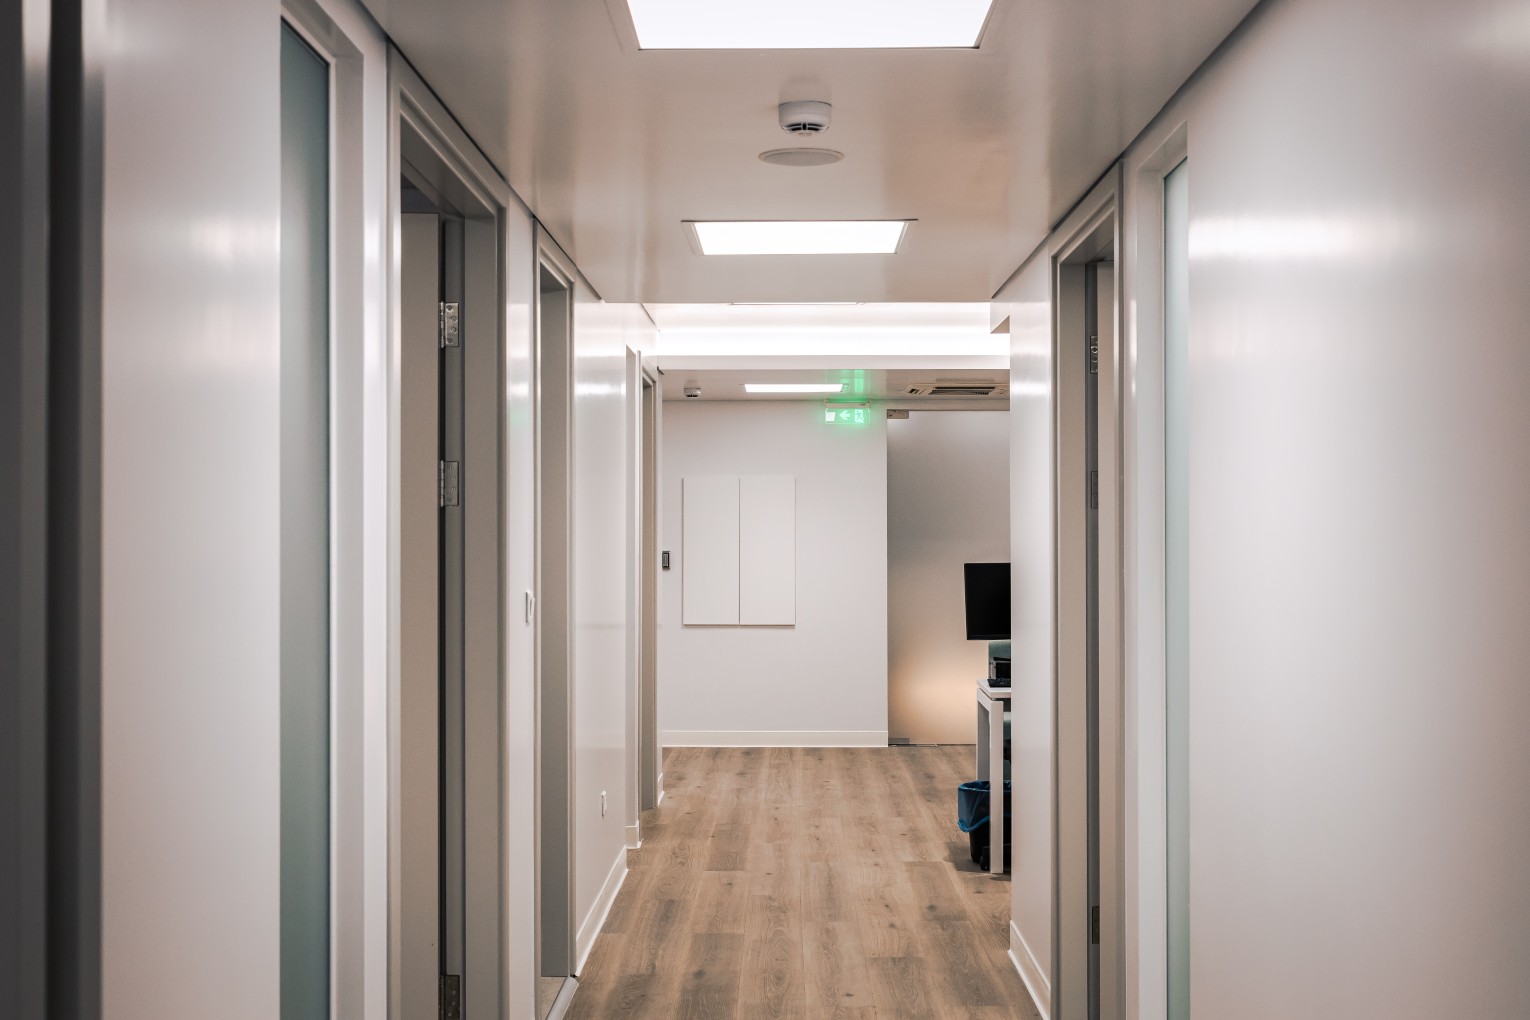
A significant technical challenge was the electromechanical installation, due both to the limited ceiling height and the demanding technical requirements of the lithotripsy equipment. All new electromechanical networks were installed from scratch and connected to the hospital’s existing infrastructure.
For the construction of the new Lithotripsy Department, antimicrobial materials and conductive flooring certified to ISO standards were used, installed by our company’s certified technical teams.

In particular, PALCLAD™ Pro antimicrobial wall cladding was selected. This solid PVC panel system provides full surface coverage, creates an antimicrobial environment and offers excellent durability, a wide range of color options, impact resistance, fire resistance, as well as electrical and thermal insulation.
- 400 sq.m
- 01 floor
- AUG. '22