MITERA HOSPITAL
7th Floor Interior Fit-Out
MITERA HOSPITAL
7th Floor Interior Fit-Out
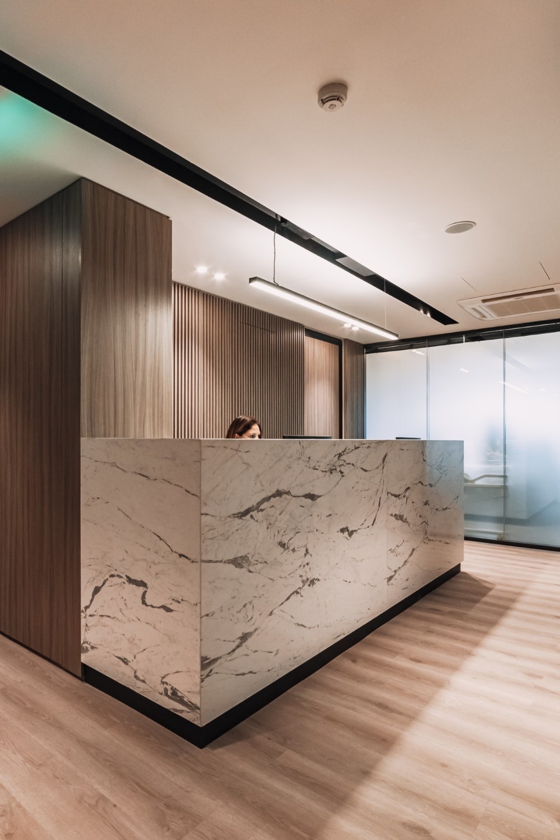
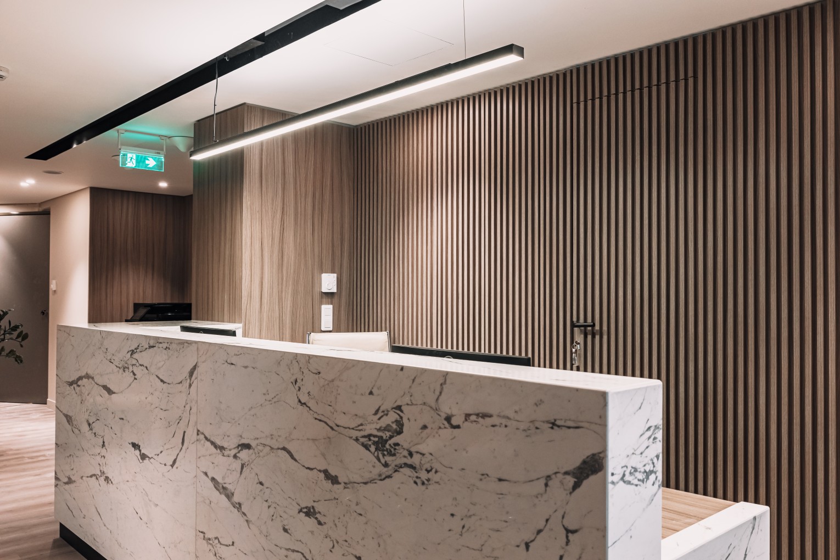
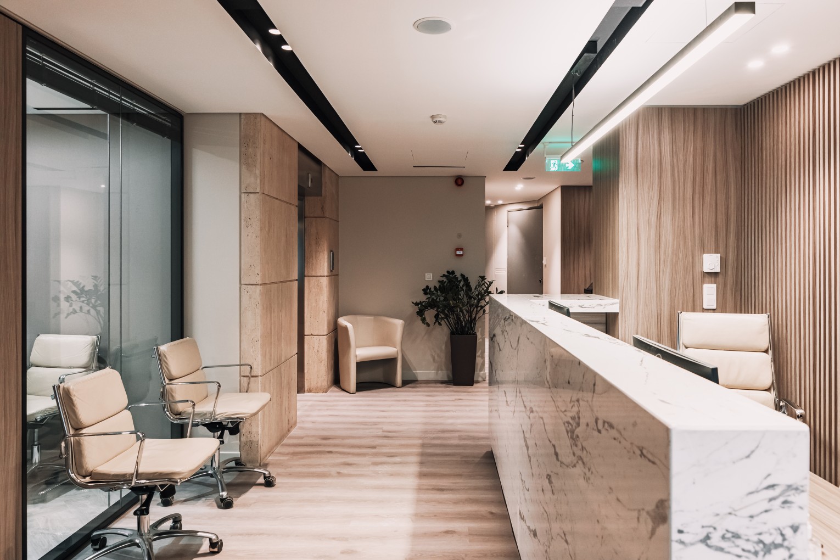
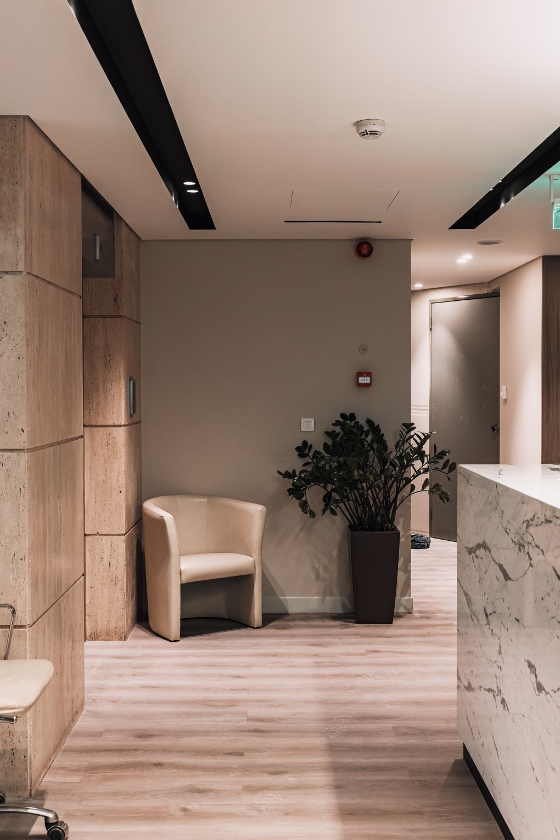
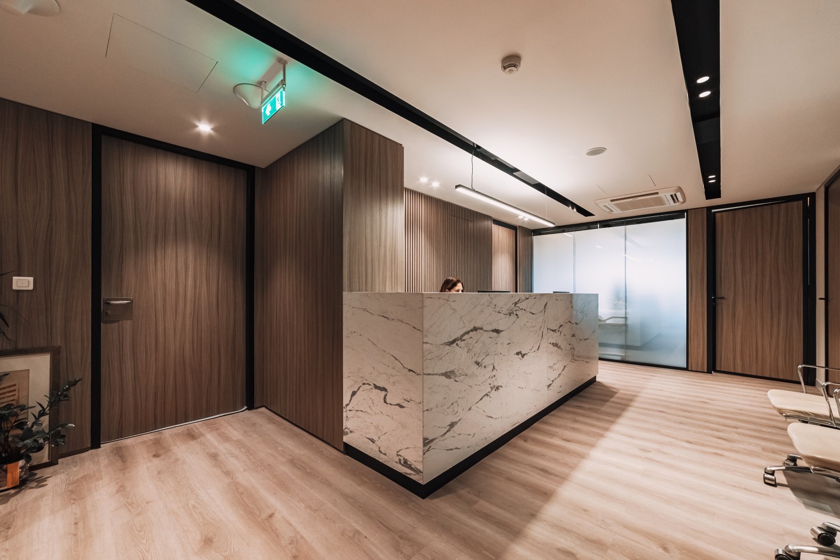
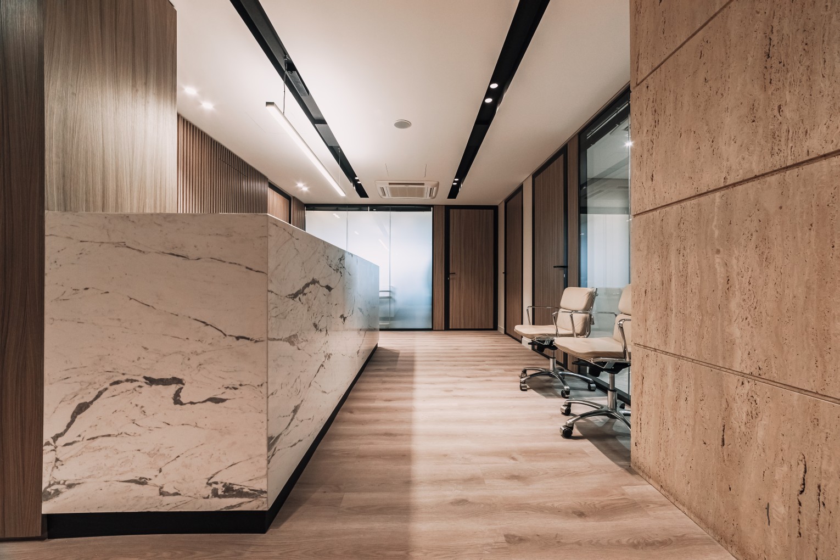
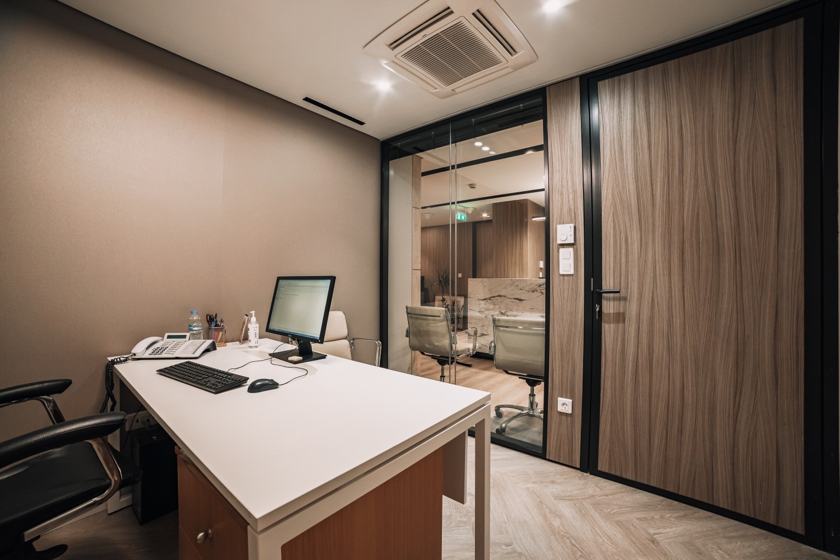
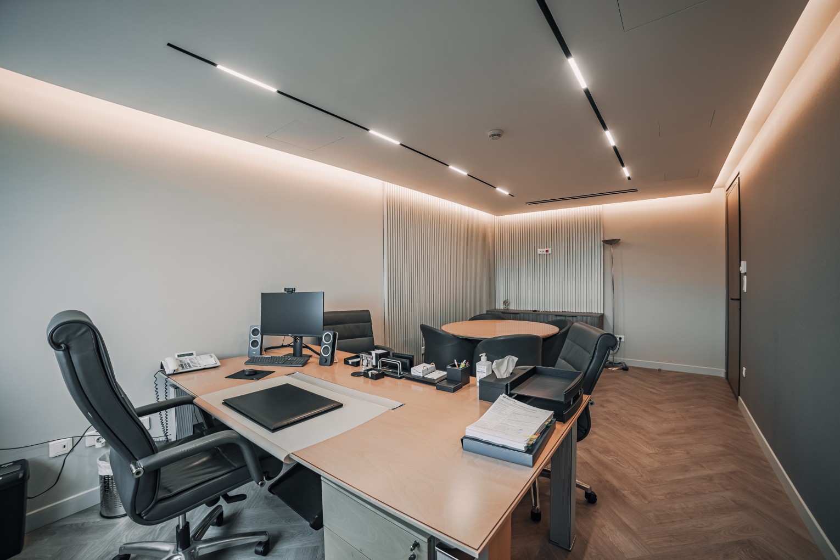
The project at Mitera Hospital involved the complete renovation of the 7th floor, including patient rooms, inpatient wards and administrative offices. The works were carried out in phases to ensure the uninterrupted operation of the hospital throughout the construction process. The intervention covered a total area of 1,700 m², in accordance with the approved building program.
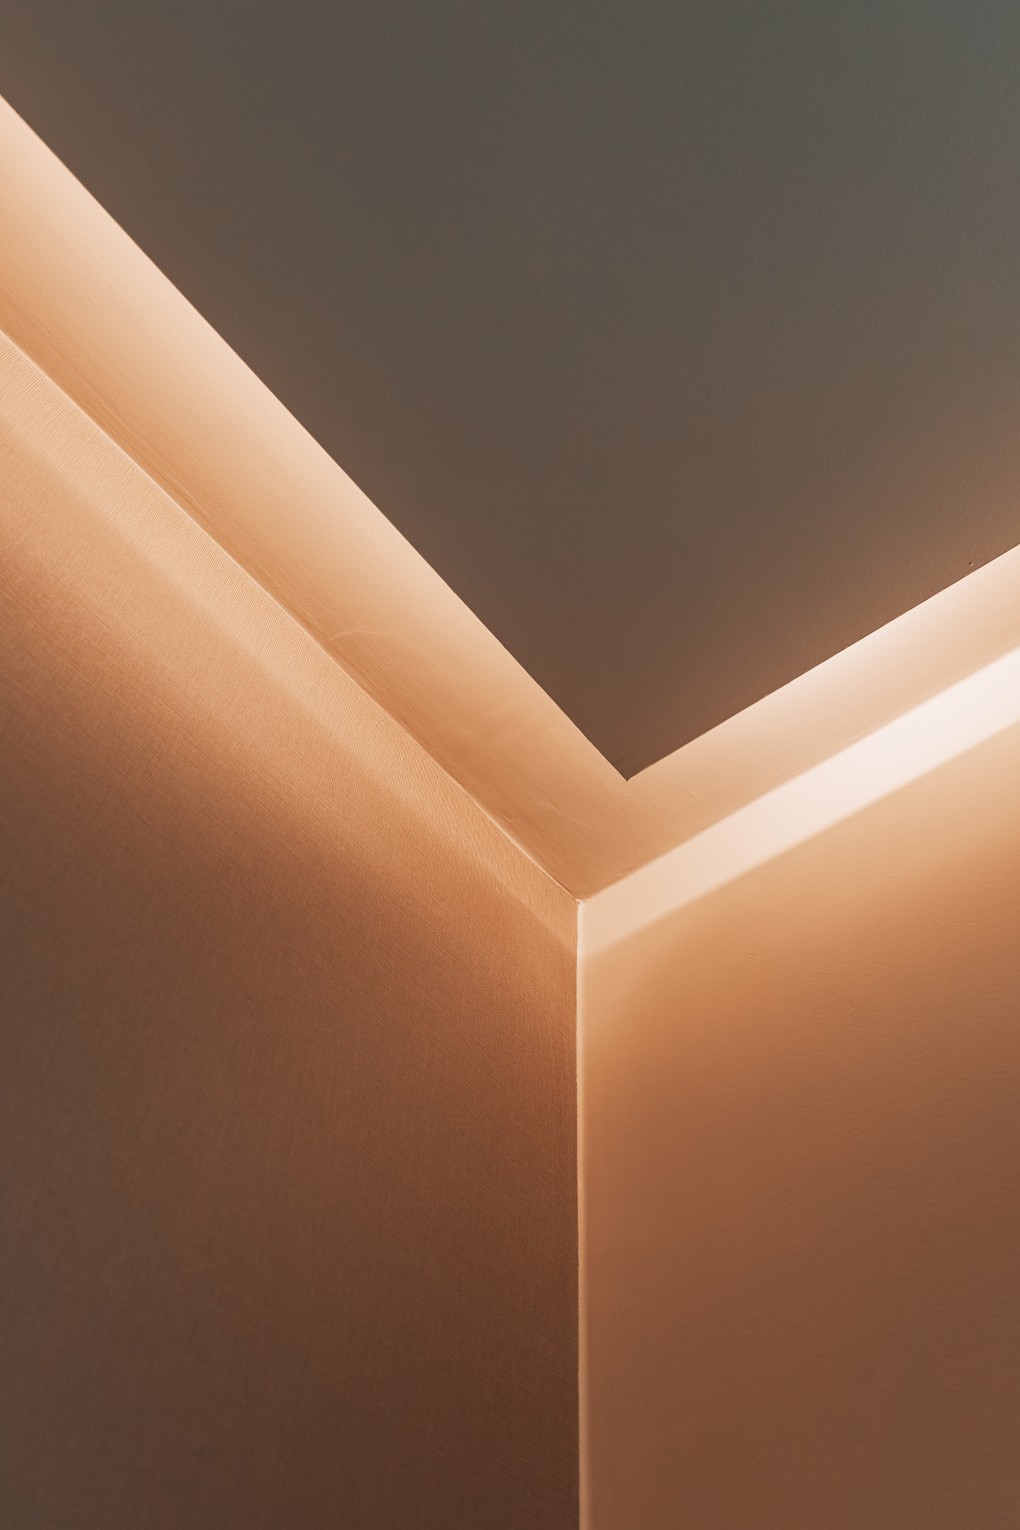
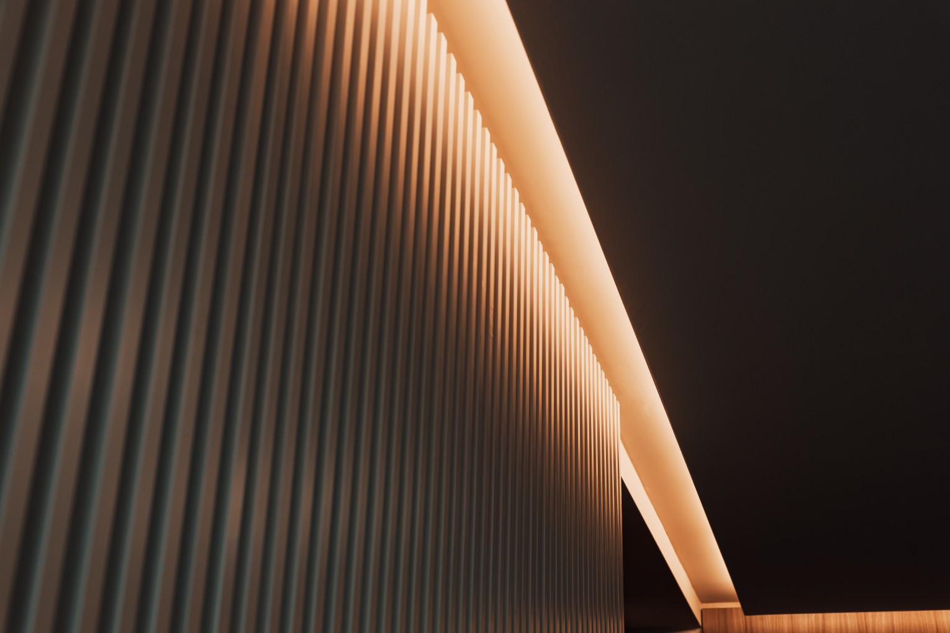
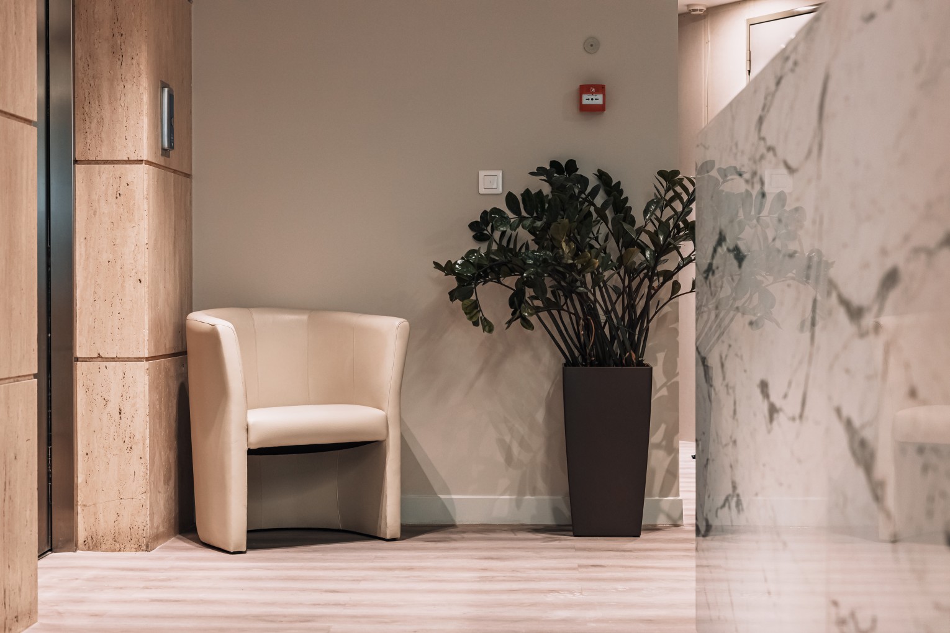
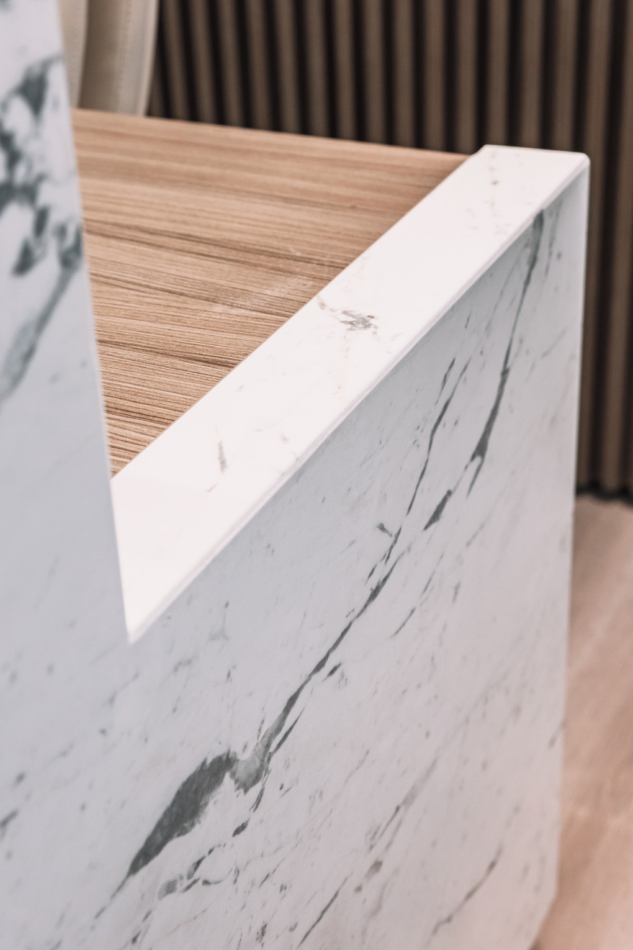
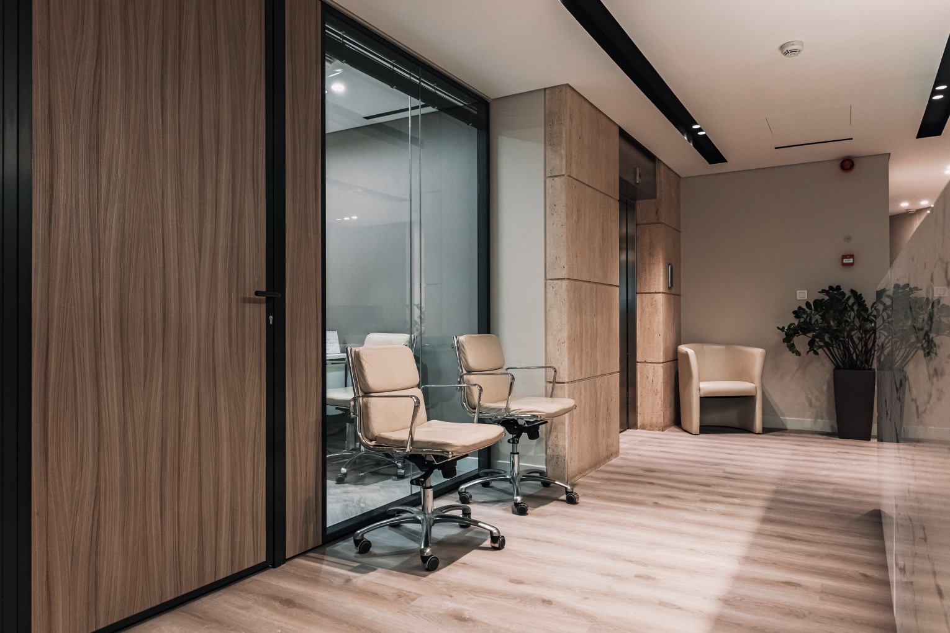

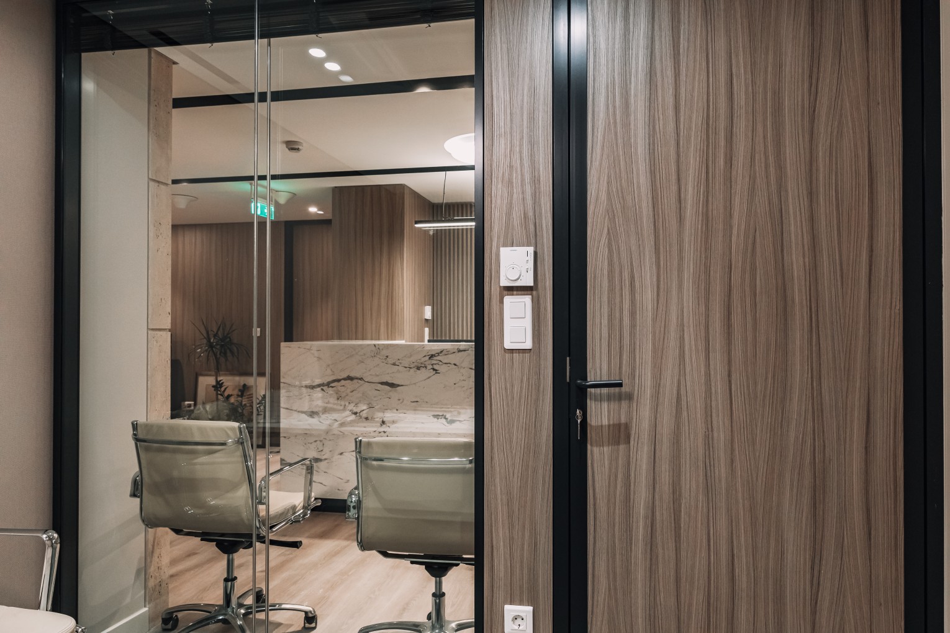
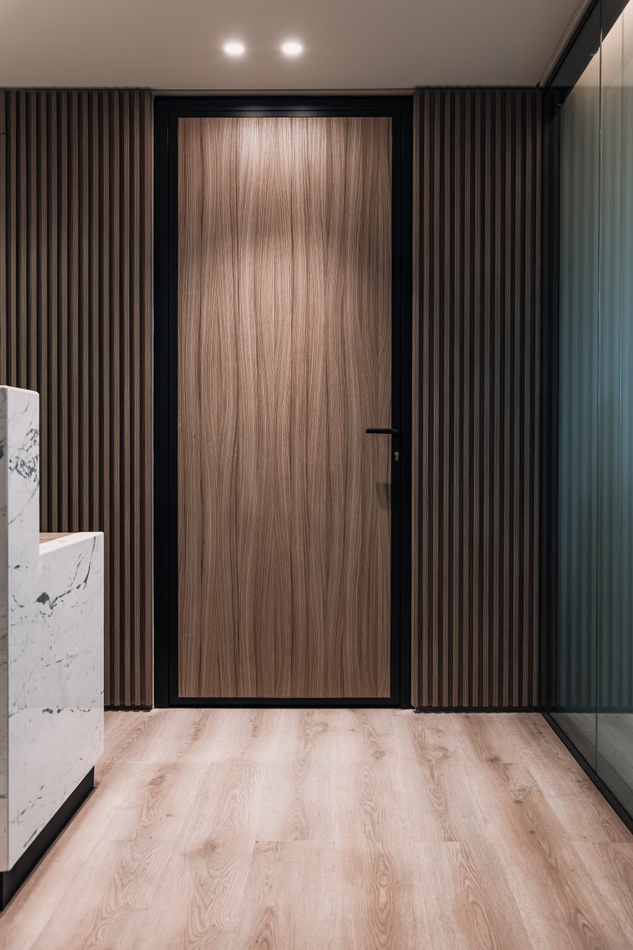
For the construction of the new patient rooms, all existing architectural and electromechanical installations were fully demolished and replaced. Following the architectural design, the new rooms were created as patient-friendly environments, featuring wood as the dominant design element, enhanced by modern and calming lighting throughout the floor.
The project was managed using Building Information Modeling (BIM), ensuring full coordination between the architectural and mechanical designs and the construction process. Through the use of BIM technology, the project was completed according to schedule while achieving the required standards of quality and efficiency.
- 1700 sq.m
- 1 floor
- AUG. '22